




I’ve now helped three different friends plan a wall unit for their living rooms, and I’ve built (and rebuilt, after measuring wrong the first time) two of my own. Every single time, the same thing happens: someone walks into a showroom or opens a furniture app expecting a simple purchase, and comes out an hour later more confused than when they started. “Wall unit” turns out to be one of those deceptively broad terms — it can mean a $150 flat-pack cube system, a $12,000 custom millwork wall, or anything in between.
This guide is the one I wish existed before my first attempt, when I anchored a unit eight inches off-center and had to patch drywall before my in-laws visited. I’m covering what a wall unit actually is, the real style categories, honest material trade-offs, how the big retail systems stack up against custom carpentry, and the placement rules that separate a wall that looks intentional from one that looks like furniture got stuck to drywall.
Table of Contents
- What a Wall Unit Actually Is
- The Main Styles, Compared Honestly
- Materials: What Your Wall Unit Is Really Made Of
- Retailer & System Comparison
- Storage Strategy: What Actually Works Day to Day
- Placement & Room Planning
- Safety: The Part Everyone Skips
- Budget Breakdown
- Common Mistakes I’ve Seen (and Made)
- Where Wall Units Are Headed
- FAQs
- Final Thoughts
What a Wall Unit Actually Is
A wall unit is any furniture system built to occupy and organize an entire section of wall — not just a single cabinet sitting against it. Think of the difference between a TV stand and a full media wall: a stand is one box on legs. A wall unit is a composition — lower cabinets, a television or display zone, and often upper cabinets or shelving, all reading as one continuous piece rather than separate items pushed together.
That distinction matters more than it sounds. A true wall unit is designed as architecture, and the components typically share the same finish, edge profile, and hardware so the eye reads it as a single built object rather than a row of mismatched boxes. This is the detail that most buying guides skip, and it’s the difference between a wall that looks custom-built and one that looks like four things bought on three different days.
Historically, wall units meant the heavy, dark-wood “entertainment centers” of the 1980s and ’90s — closed cabinets built around a boxy CRT television, usually free-standing and enormously heavy. Flat-screen TVs killed that format almost overnight. What replaced it is lighter, wall-mounted, modular, and far more flexible, which is really why the category is having a resurgence right now.
The Main Styles, Compared Honestly
There isn’t one “wall unit” style — there are at least five distinct approaches, and picking the wrong one for your room is the single most common regret I hear about.
| Style | What It Looks Like | Best For | Watch Out For |
|---|---|---|---|
| Traditional entertainment center | Floor-standing, enclosed cabinetry, often with a center TV bay | Traditional or transitional homes, homes needing heavy storage capacity | Bulky, dates quickly, hard to move once assembled |
| Floating/wall-mounted media wall | Cabinets mounted directly to the wall, nothing touching the floor | Modern and minimalist rooms, small footprints, anyone who wants visible floor space | Requires solid anchoring into studs; not ideal for renters without wall-repair tolerance |
| Modular flat-pack (BESTÅ-style) | Interchangeable boxes, doors, and legs you configure yourself | Renters, first apartments, anyone wanting to expand storage over time | Can look “kit-built” if finishes are mismatched; weight limits on individual shelves |
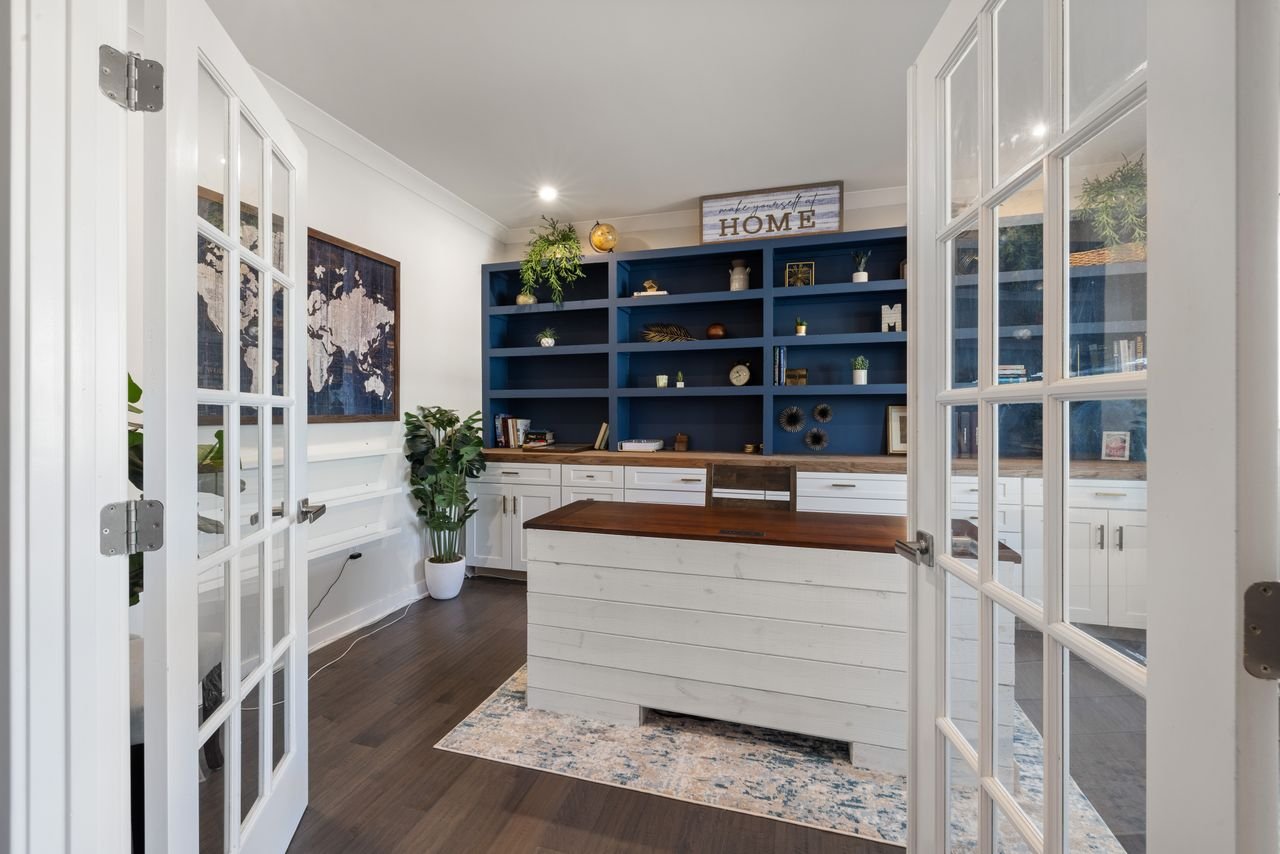
| Built-in/custom millwork | Floor-to-ceiling cabinetry designed and installed specifically for your wall | Permanent homes, awkward or non-standard wall dimensions, resale value | Expensive, long lead times, not portable if you move |
| Open shelving / ladder unit | Vertical or wall-length open shelving, sometimes with a few closed cubes | Display-focused rooms, home offices, plant and book lovers | Offers less concealed storage; requires more discipline to keep tidy |
My honest take: if you rent, the modular flat-pack route is almost always the right call — you can build it now and expand it later without a huge sunk cost. If you own your home and plan to stay five-plus years, built-in millwork pays for itself in how “finished” the room feels and in resale appeal. Floating media walls are the best middle ground for style-conscious owners who don’t want a full custom build.
Materials: What Your Wall Unit Is Really Made Of
This is the part salespeople gloss over, and it’s the single biggest driver of how long your wall unit actually lasts.
| Material | Moisture Resistance | Weight | Screw-Holding Strength | Typical Cost | Best Use |
|---|---|---|---|---|---|
| Solid wood | Good, but expands/contracts with humidity | Heavy | Excellent | High | Heirloom pieces, statement units, dry climates |
| Plywood (cabinet-grade) | Strong — layered construction resists warping | Moderate | Very good | Mid-high | Load-bearing shelves, humid climates, longevity |
| MDF (medium-density fiberboard) | Poor — absorbs water and swells | Heavy for its size | Weak over time | Low-mid | Painted finishes, decorative fronts, dry indoor rooms |
| Melamine/laminate over particleboard | Poor to moderate | Light-moderate | Weak | Lowest | Budget builds, short-term or rental furniture |
Here’s the thing nobody tells you upfront: MDF gets a bad reputation it only half-deserves. It machines beautifully, holds paint like nothing else, and is genuinely fine for vertical cabinet doors and decorative fronts that never see standing water. Where it fails is horizontal, load-bearing shelving. According to closet and shelving industry testing, a well-built cabinet-grade plywood shelf can reasonably last fifteen to twenty-five years under normal daily use, while long, unsupported spans of MDF are far more prone to sagging under sustained weight, especially once heavier items get stacked on. If your wall unit is going to hold actual books rather than a few framed photos, ask specifically what the shelving is made of — not just the cabinet fronts.
Solid wood is the outlier: it isn’t necessarily the heaviest or most fragile option people assume, and its main enemy is humidity-driven expansion rather than weight-bearing failure. If you live somewhere with big seasonal humidity swings, plywood is usually the more forgiving choice between the two.
Verdict:
for anything you’re keeping past a five-year horizon, prioritize plywood carcasses with MDF or veneer fronts. That combination gives you the strength where it matters and the clean paintable surface where it doesn’t.
Retailer & System Comparison
I’ve bought from two of these categories myself and had a carpenter quote the third. Here’s how they actually compare, not how the marketing copy describes them.
| System | Price Range | Customization | Lead Time | Honest Verdict |
|---|---|---|---|---|
| IKEA BESTÅ (modular) | ~$100 for a small unit, $600+ for a full wall configuration | High — mix frames, doors, drawers, lighting | In stock to 1-2 weeks | Genuinely good hardware and a real 10-year guarantee on the system, but full walls with doors, legs, and interior fittings add up fast — IKEA’s own BESTÅ line is best value at small-to-medium scale, not once you’re buying every accessory |
| Big-box ready-to-assemble (Sauder, South Shore, Wayfair house brands) | $150-$500 | Low — fixed configurations | Ships in days | Fine for renters or a first apartment; particleboard construction means don’t expect it to survive more than one or two moves fully assembled |
| Mid-market floating systems (Wayfair, AllModern) | $400-$1,200 | Moderate — some modular pairing | 1-4 weeks | Wayfair’s floating console lineup genuinely nails the modern-minimalist look at a mid-tier price, but assembly quality varies wildly by exact SKU — read the specific reviews, not the category page |
| Custom millwork/carpenter-built | $3,000-$15,000+ | Total — built to your exact wall | 6-16 weeks | The only route that truly eliminates filler gaps and wasted space on irregular walls; worth it if you’re staying put, hard to justify otherwise |
One workaround worth knowing: some homeowners buy IKEA’s raw cabinet boxes and pair them with third-party custom fronts from companies like Semihandmade, which lets a builder skip building carcasses from scratch and cuts labor costs significantly — you get something close to a built-in look without the full custom price tag. It’s a genuinely clever middle path if you want a finished wall look without a five-figure invoice.
Storage Strategy: What Actually Works Day to Day
A wall unit that looks incredible on move-in day and becomes a junk wall by month three has a storage-planning problem, not a style problem. A few things I’ve learned the hard way:
- Zone by frequency, not by category. Anything you touch daily (remotes, chargers, mail) belongs in open or easy-access storage below shoulder height. Things you touch monthly (extra linens, board games, seasonal decor) can go behind doors or up high — reaching for them occasionally is fine.
- Closed storage beats open storage for anything that isn’t decorative. It’s tempting to buy the version with more open shelving because it photographs better, but open shelves need constant tidying to avoid looking cluttered. Reserve open shelving for things you’d genuinely enjoy displaying — books with nice spines, plants, a few objects — and put everything else behind a door.
- Plan cable routing before you buy, not after. Floating media walls live or die on cable management. Look specifically for units with a routed cutout or rear channel connecting the TV zone to the lower cabinet, so cords for streaming boxes, game consoles, and soundbars don’t hang exposed.
- Leave 20% of your storage empty on purpose. Fully packed cabinets on day one mean nowhere to put the things you inevitably accumulate. I always leave one drawer or cube genuinely empty when I finish a build.
- For renters, look at command-strip and no-drill anchor systems for lighter modular pieces, and stick to units under about 4 feet of unsupported wall-mounted width unless you can anchor into studs.
Placement & Room Planning
Placement is where good taste actually gets tested — this is the step most people rush, and it’s the one that makes the biggest visual difference.
Center it on the room, not the wall. If your wall is 14 feet wide but your seating area is offset because of a doorway, center the unit on where people actually sit and look, not on the architectural midpoint of the wall. This is the single most common styling mistake I see in real living rooms.
TV height matters more than people think. The generally recommended eye-level height for a seated viewer puts the center of the screen roughly 42-48 inches from the floor — much lower than most people mount it. A wall unit built around a TV placed too high (a habit left over from old wall-mounted CRT brackets) causes neck strain and makes the whole composition look top-heavy.
Respect clearance around the unit. Floating units need enough surrounding negative space to actually read as “floating” — visually, a unit that’s crammed wall-to-wall with no breathing room on either side looks heavier and smaller than one with 6-12 inches of clear wall on each side, even in a tight room.
Consider your traffic flow. In open-plan layouts, make sure the deepest part of the unit (usually the lower cabinet run) doesn’t intrude into a walking path. I’ve seen beautiful wall units become a stubbed-toe hazard because nobody measured the actual walking lane in front of them.
Think about sightlines from the kitchen or hallway, not just from the sofa. A wall unit is often the first thing visible when you enter a home — it’s doing double duty as both storage and a first impression.
Safety: The Part Everyone Skips
I’m putting this in its own section because it deserves one. Tall or top-heavy wall units — especially anything with a lower center of gravity that a child could climb — are a documented tip-over risk. The U.S. Consumer Product Safety Commission’s most recent tracking has logged 581 tip-over fatalities involving furniture, TVs, or appliances since the year 2000, with the large majority of those incidents involving children. That’s not a scare tactic, it’s the actual federal safety data.
The fix is inexpensive and takes about ten minutes: anchor any tall or wall-adjacent unit to the wall studs using the anti-tip hardware most manufacturers include, or a metal-bracket kit if it doesn’t. One important caveat worth knowing — Consumer Reports has specifically flagged that plastic zip-tie style anchor kits can turn brittle and snap over time, and has urged consumers to swap them out for metal-bracket, nylon-strap versions instead. If your unit came with a plastic anchor kit, it’s worth the $15-20 to upgrade to a metal one. The CPSC’s Anchor It campaign has free guidance on doing this correctly, including for renters worried about wall damage.
Budget Breakdown
| Budget Tier | What You Get | Realistic Total Cost |
|---|---|---|
| Starter/rental | Big-box flat-pack unit, no custom fronts, basic cable management | $150-$500 |
| Mid-range modular | IKEA BESTÅ or comparable full wall configuration with doors, lighting, and legs | $600-$2,000 |
| Elevated modular | Modular boxes paired with premium third-party fronts (e.g., Semihandmade-style) | $1,500-$4,000 |
| Full custom built-in | Carpenter-designed and installed, floor-to-ceiling, matched to your exact wall | $3,000-$15,000+ |
A useful sanity check I give friends: if you’re spending more than 60% of a custom-build budget on a modular system once you’ve added every accessory, doors, and leg option, it’s often worth getting one custom quote before you commit — sometimes the gap is smaller than you’d expect once assembly labor is priced in.
Common Mistakes I’ve Seen (and Made)
- Buying before measuring the actual clearance, not just wall width. Door swing, outlet placement, and baseboard heaters all eat into usable space.
- Mixing finishes across “matching” product lines. Two units from the same brand in the same color name can still have visibly different sheen levels — always order a sample or see them in person before committing to a full wall.
- Underestimating cable count. Most people plan for the TV and one streaming box, then add a soundbar, gaming console, and a router extender later and run out of routing space.
- Skipping the wall anchor because “it’s not that tall.” Tip-over risk isn’t only about height — a shorter, wider unit with a heavy top can still tip if enough weight is loaded unevenly or if a child climbs the lower doors.
- Choosing style over storage math. A gorgeous open-shelf wall unit that can’t actually hold what you own just becomes a different kind of clutter.
Where Wall Units Are Headed
A few genuine shifts I’m watching, based on what’s actually shipping right now rather than concept-only trends:
Furniture is starting to behave like architecture. Rather than being treated as separate objects, cabinetry, shelving, and even lighting are increasingly designed as one continuous composition — a full storage wall rather than a stack of individual pieces. That’s a real shift in how these systems are being designed, not just marketed.
Integrated lighting is becoming standard, not a luxury add-on. Built-in accent lighting inside glass or open cubbies used to be a premium custom feature; it’s now showing up in mid-market modular lines as a standard configuration option.
Sustainable materials are gaining real traction. Formaldehyde-free MDF and FSC-certified plywood are increasingly available at mainstream price points, not just from boutique makers — worth specifically asking about if indoor air quality matters to your household.
Multi-functional walls are growing fast, especially fold-down desks and murphy-bed integrations built directly into wall unit systems, driven by smaller urban footprints and continued remote/hybrid work. I expect this to keep accelerating as home square footage per person continues shrinking in most major cities.
My honest prediction: TV is becoming just one zone among several, not the organizing principle of the whole wall.
FAQs
What’s the actual difference between a wall unit and an entertainment center?
An entertainment center is built specifically around a television. A wall unit is the broader category — it might include a TV zone, but it can just as easily be a bookcase wall, a display wall, or a mixed-storage system with no screen at all.
Can I put up a wall unit without drilling into studs?
For light, low units under about waist height, adhesive no-drill anchors can work.
Is MDF or plywood better for a wall unit?
Plywood wins for anything load-bearing or in a humid room.
How much weight can a floating wall unit actually hold?
It depends entirely on the anchoring, not just the shelf material — a shelf rated for 50 lbs on paper can fail if it’s only anchored into drywall rather than studs. Always check the manufacturer’s per-shelf weight rating and anchor into structural framing.
What height should I mount a floating wall unit?
For a media wall, aim for the TV’s visual center around 42-48 inches from the floor for a seated viewer.
Are wall units outdated in 2026, or still worth buying?
What’s outdated is the boxy, floor-standing 1990s version, not the category itself.
Final Thoughts
The best wall unit I ever built wasn’t the most expensive one — it was the one where I actually sat with a tape measure for twenty minutes before ordering anything, and thought honestly about what I’d be storing in five years, not just what looked good in the listing photo. Style will always be the fun part of this decision, but the units that still feel right two years in are the ones where someone thought through the boring stuff first: stud placement, cable routing, weight distribution, and how much of what you own actually needs a door in front of it.
If there’s one thing worth taking away from all of this, it’s that a wall unit is never really “just furniture.” It’s closer to a small piece of architecture you get to design yourself — and treating the decision with that level of care, rather than rushing to match a photo you liked online, is what separates a wall that ages well from one you’re replacing in eighteen months.
About the Author
This guide was researched and written by a furniture and interior materials researcher who has spent close to a decade studying residential storage design, cabinetry construction, and space planning for both editorial publications and independent renovation projects. Their work focuses on translating manufacturing and materials-science details — the kind usually buried in spec sheets — into practical guidance for people furnishing real homes on real budgets. They’ve personally assembled, anchored, and lived with more flat-pack and custom wall systems than they’d like to admit, and write from that hands-on experience as much as from research.