





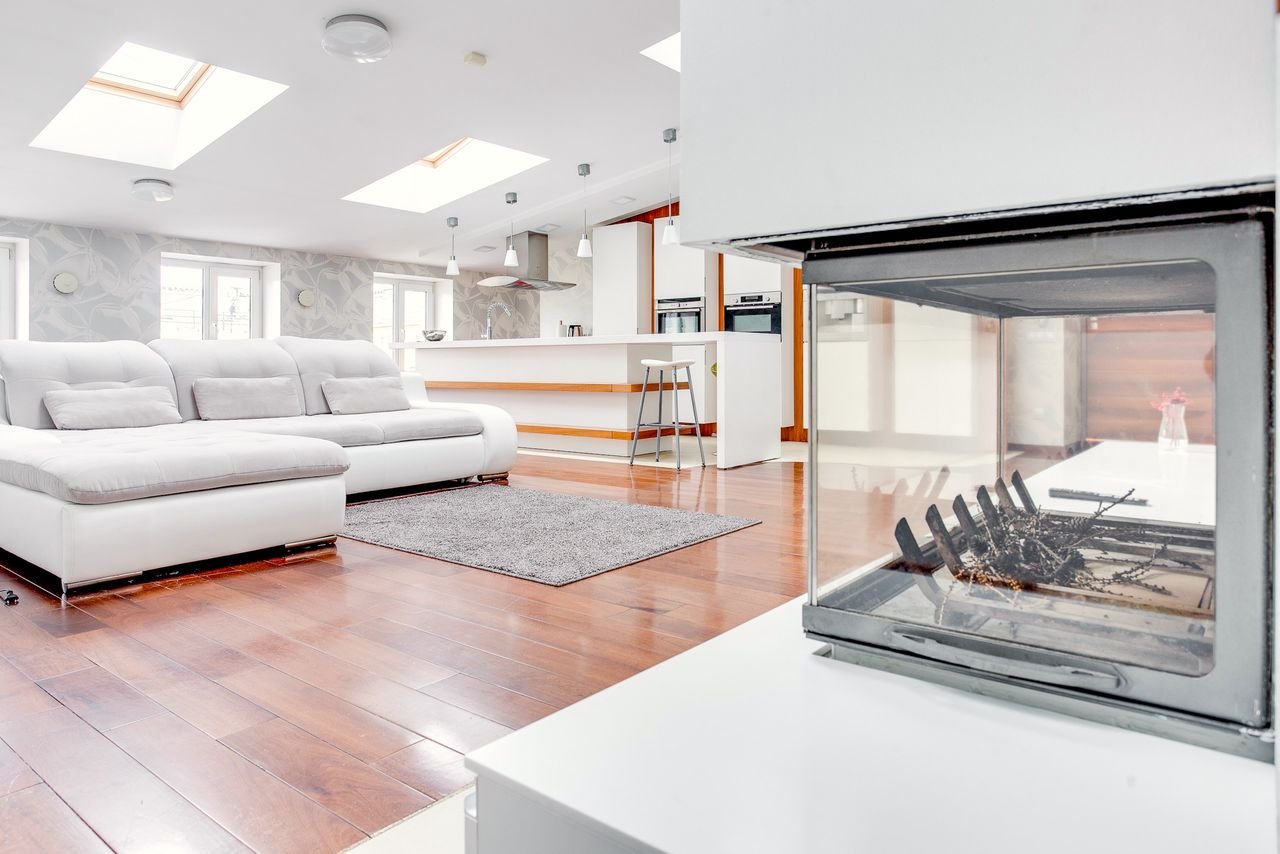
A client in Cliftonville once made me take my shoes off in her hallway before she’d let me see the rest of the house. She’d just had a wet underfloor system installed under the original hallway tiles, and she wanted me to feel it rather than look at it. That’s the thing about underfloor heating — nobody really gets the appeal from a brochure. You get it standing on a floor that’s quietly warm, with no radiator ticking away under the window and no cold skirting board against your ankles.
Hove is a genuinely interesting place to install underfloor heating, and not in the way most guides mean when they say that. The town’s mix of Regency squares, Victorian terraces, 1930s semis and new-build flats along the seafront means the “right” system for your neighbour’s house might be completely wrong for yours. Add in Hove’s hard water, its salty coastal air, and the fact that a large chunk of the town sits inside a conservation area, and you’ve got a project that rewards a bit of local knowledge.
Table of Contents
- Why Hove’s Housing Stock Makes This More Complicated Than It Looks
- Wet vs Electric Underfloor Heating: The Real Difference
- What Underfloor Heating Actually Costs in Hove in 2026
- Comparing the Systems: Warmup, Wunda, Nu-Heat and ProWarm
- How Installation Actually Works, Floor by Floor
- Conservation Areas, Listed Buildings and Building Regs in Hove
- Five Mistakes I See Homeowners Make
- Underfloor Heating and Heat Pumps
- Looking After Your System
- Where This Is Heading: Future Trends
- FAQs
- My Honest Final Verdict
1. Why Hove’s Housing Stock Makes This More Complicated Than It Looks
Most national guides assume a fairly generic house. Hove doesn’t really have one of those.
Walk from the seafront up towards Old Shoreham Road and you’ll pass through at least four distinct eras of construction, each of which behaves completely differently when you try to put pipes or heating mats underneath it. Regency and Victorian terraces, like those around Brunswick Town and Cliftonville, typically have solid brick ground floors at the front and suspended timber floors further back, with joist voids that can be anywhere from a few centimetres to well over a metre deep. 1930s semis and bungalows tend to have solid concrete floors that are far easier and cheaper to retrofit.
That variation is the single biggest factor in what your installation will actually involve. A wet system going into a solid 1930s slab is a completely different job, at a different price, to the same system going into a Victorian suspended timber floor with a draughty sash window above it.
There’s also a less glamorous local quirk worth knowing before you get quotes: Brighton and Hove sits in a hard water area served by Affinity Water. Limescale is a real, ongoing consideration for wet underfloor heating manifolds and pumps here in a way it isn’t in softer-water parts of the country — more on that in the maintenance section.
2. Wet vs Electric Underfloor Heating: The Real Difference
Every homeowner asks this in roughly the first thirty seconds, and the honest answer is “it depends on the room,” not “wet is always better.”
Wet (water-based) systems run warm water pipes through the floor build-up, fed from a boiler or heat pump via a manifold. They add real floor height — anywhere from 15mm to 100mm or more, depending on the system — and running costs are low, especially paired with a heat pump. Installation is disruptive, since the floor usually needs lifting or a new screed poured, and heat-up time is slow but steady thanks to the thermal mass of the screed.
Electric systems use heating cables or mats sitting just under the floor covering, wired into the electrical circuit. Heat-up time is fast, typically 20 to 40 minutes.
My honest take: if you’re doing a full renovation or an extension with a new floor going down anyway, wet is almost always the better long-term investment for a Hove home, particularly one that might get a heat pump down the line. If you’re just fed up with cold bathroom tiles on a February morning, electric mats under the new tiling solve that specific problem for a much smaller outlay.
3. What Underfloor Heating Actually Costs in Hove in 2026
Costs vary more than most trade websites admit, because so much depends on what’s already under your floor. As a realistic 2026 snapshot: electric underfloor heating retrofits run £40 to £120 per square metre supplied and fitted, averaging around £85. A single room typically costs £400 to £1,200. Wet underfloor heating in a new build or slab runs £70 to £120 per square metre, with a whole 80 to 120 square metre home costing from around £6,000. Wet underfloor heating retrofitted into a period timber floor is more expensive, at £120 to £190-plus per square metre, with a whole-house job reaching up to £13,000.
Because so much of the town’s period housing has suspended timber floors, expect your actual quote to sit toward the upper end of the retrofit range rather than the cheaper new-build figure. A “typical” £70/m² quote you see online almost never applies once a joiner has to lift boards, check joist depth, and rebuild the floor around pipework.
Running costs tend to surprise people in the opposite direction. Well-insulated homes running wet underfloor heating typically spend somewhere between £290 and £500 a year on the underfloor portion of their heating, and underfloor systems generally use around 25 to 30% less energy than an equivalent radiator setup, rising to roughly 40% less when paired with a heat pump, because the lower flow temperature suits a heat pump’s efficiency curve far better than a radiator does. For context, Ofgem’s price cap for July to September 2026 sits at roughly 26p per kWh for electricity and 7p per kWh for gas.
4. Comparing the Systems: Warmup, Wunda, Nu-Heat and ProWarm
Warmup is best for bathroom electric mats and premium smart control, particularly its 6iE thermostat. You’re paying a real premium for the badge — worth it for a showpiece bathroom, overkill for a spare room.
Wunda is the standout choice for retrofits into period homes with limited floor height. Its low-profile overfloor panel system solves the “my door won’t clear the new floor height” problem better than almost anyone else, and it’s genuinely DIY-friendly. Mid-range pricing, sold direct to consumers.
Nu-Heat suits whole-house, design-led projects, especially with heat pump integration. Pricing is premium — often close to double Wunda’s for a comparable system — but you’re paying for a strong design service and properly calculated heat loss, which matters more than most people think.
ProWarm is a solid budget option for straightforward electric mat retrofits in a bathroom or kitchenette. Not the brand I’d reach for on a whole-house wet system.
A quick word on why the brand matters less than people assume: as one installer put it while I was researching this, underfloor heating is “only as good as its design and its heat source.” Proper heat-loss calculations and correctly designed flow rates for each room decide whether your floor actually feels warm, far more than which manufacturer’s logo is on the manifold. A cheap system designed well will outperform an expensive system designed badly, every time.
5. How Installation Actually Works, Floor by Floor
Solid concrete floors — kitchen extensions, 1930s semis — are the easiest scenario. Insulation boards go down first, pipework clips onto them in a serpentine or spiral pattern with tighter loops near external walls and glazing, then a liquid or traditional screed is poured over the top. Pressure testing happens before the screed goes down and again once it’s cured — always ask to see the test certificate.
Suspended timber floors, the classic Hove terrace scenario, have two realistic routes. The alternative, increasingly popular for period retrofits, is a low-profile overfloor system that sits directly on the existing subfloor with only a few millimetres of added height. It’s a real trade-off: overfloor systems respond faster when switched on but hold less heat once the room’s warm, compared with a screeded system’s slower, steadier warmth.
Electric mats, used for bathroom and kitchen retrofits, are by far the fastest job. A competent tradesperson can often finish a small bathroom in a single day.
6. Conservation Areas, Listed Buildings and Building Regs in Hove
Brighton and Hove has 34 conservation areas across the city, and Hove has some genuinely significant ones — Brunswick Town was one of the first two areas designated back in 1969, and the Willett Estate is another. Combine that with well over a thousand listed buildings citywide, and it’s a fair question whether you need permission to install underfloor heating at all.
The reassuring answer for most homeowners: underfloor heating is internal work, and conservation area status generally controls what you can do to the outside of a building, not what’s under your floorboards. You typically won’t need planning permission just to install it.
That’s worth a quick, free conversation with the council’s conservation team before work starts.
Two building regulations points apply everywhere in Hove, listed or not. Part L treats a floor being taken back to the joists or slab as a trigger to improve its thermal performance where practical, so a proper retrofit should include upgrading the floor insulation, not just adding pipework on top of a cold void. Part P covers the electrical side — wiring an electric underfloor heating system, particularly in a bathroom, is notifiable work that should be signed off through a competent person scheme or building control.
7. Five Mistakes I See Homeowners Make
Screeding or heating the floor too early is the most common one. Rush either step and you risk cracks running straight through your new tiling.
Not checking the floor build-up against existing thresholds is a close second. In a Victorian terrace with joist-void systems, it’s entirely possible to end up with a finished floor taller than the bottom of your internal doors or the first stair.
Ignoring the tog rating of whatever goes on top is another. Thick carpet and underlay with a high tog rating can smother a well-designed underfloor system almost completely.
Running a hybrid system at radiator flow temperatures throws away most of underfloor heating’s efficiency advantage. If you’ve got underfloor heating downstairs and radiators upstairs on the same heat source, the whole system needs zone control and a properly set blending valve for the underfloor loop.
Skipping scale protection in Hove’s hard water is the last one. A wet system without an inhibitor and a decent magnetic filter on the primary circuit is inviting scale build-up in the manifold and pump within a few years. It’s cheap to get right at installation and annoying to fix later.
8. Underfloor Heating and Heat Pumps
Heat pumps and underfloor heating are genuinely one of the best-matched pairings in domestic heating. Air source heat pumps are most efficient producing water at a fairly low flow temperature, often 35 to 45°C. Radiators sized for an old gas boiler running at 70°C don’t push out enough heat at that lower temperature unless drastically oversized. Underfloor heating, because it uses the whole floor as the heat-emitting surface, works brilliantly at exactly the flow temperature a heat pump wants to produce.
The Boiler Upgrade Scheme remains the main financial lever in 2026. It currently offers £7,500 towards an air source or ground source heat pump for eligible homes in England and Wales, with a temporary uplift to £9,000 for off-grid homes currently heated by oil or LPG, running from 21 July 2026 to 31 March 2027.
That means a fabric-first approach here often leans more on secondary glazing for original sash windows, floor insulation while the floor is already up, and loft insulation, rather than the wall insulation a textbook retrofit would recommend. Get that heat loss down before sizing the heat pump, or you risk buying one that struggles on the coldest nights.
9. Looking After Your System
Underfloor heating is genuinely low-maintenance once it’s in, but not zero-maintenance. Smart thermostats are worth keeping updated, since manufacturers regularly push efficiency and scheduling improvements. If a room feels unevenly warm or a zone stops responding, that’s a job for a specialist rather than a DIY fix, since diagnosing it usually means checking flow rates at the manifold rather than anything visible in the room.
10. Where This Is Heading: Future Trends
The Future Homes Standard came into force for new-build homes in England from 24 March 2027, following its publication in March 2026. It doesn’t touch existing homes — nobody’s coming for your gas boiler — but new developments, including the flats going up around Shoreham Harbour and infill sites across Hove, will be built around heat pumps and underfloor heating as the default from here on.
Smart, weather-compensating controls are becoming the norm rather than the premium extra, with systems learning a room’s heat-up time and starting to warm it before you ask, rather than reacting once you’ve already asked for heat.
Off-peak “thermal battery” charging is the trend I find most interesting. It depends on your tariff and how well-insulated the house is, but it’s a clever use of a system that was, until recently, just seen as “warm floors.”
11. FAQs
Can I install underfloor heating in a Victorian Hove terrace without ripping up every floor in the house? Yes. Most homeowners do it room by room — a rear kitchen extension with a new solid floor is the easiest starting point, with upstairs bathrooms or the rest of the ground floor following later.
Is underfloor heating enough to heat a whole house on its own? In a reasonably well-insulated home, yes. In an under-insulated Victorian property with single glazing and no floor insulation, it can struggle on the coldest days unless the heat loss is addressed first.
Will underfloor heating work if I keep my existing gas boiler? Generally yes, though a hybrid system with radiators elsewhere needs proper zone control so the underfloor loop isn’t forced to run at radiator temperatures.
How long does installation actually take for a typical Hove semi? A single room with electric mats can be done in a day. A whole ground-floor wet system in a period property, including floor prep, typically runs one to two weeks once you include screed drying time.
Does underfloor heating affect resale value? Anecdotally, yes, particularly in Hove’s competitive family-home market — it’s increasingly seen as a feature buyers look for, alongside a heat pump or solar panels.
Do I need planning permission if I live in a conservation area in Hove? Almost never for the underfloor heating itself, since it’s internal work. Individually listed buildings involving structural changes to historic floors are the exception worth checking first.
What flooring works best over underfloor heating? Tile and stone are the gold standard for heat transfer. Engineered wood works well. Carpet is fine if specified with a low-tog underlay and the system is designed around it.
12. My Honest Final Verdict
If you’re renovating a Hove property and have the chance to put a proper wet underfloor system in while the floor’s already up — especially alongside a heat pump it’s one of the few home improvements I’d genuinely call close to a no-brainer, cost and disruption included. The efficiency case has only gotten stronger as heat pump grants have become easier to access in 2026, and the comfort case was never really in doubt.
Where I’d pump the brakes a little is on ripping up a perfectly good, recently-relaid floor purely to add wet underfloor heating as a standalone project. In that situation, well-designed electric mats in the rooms where you actually feel the cold — bathrooms, kitchens — deliver most of the day-to-day comfort for a fraction of the disruption, and that’s a perfectly sensible answer too.
Whichever route you take, the single thing that separates a floor you love from one you regret is the design work done before a single pipe goes down. Spend your money there, on a proper survey and an installer who can show you that thinking on paper, more than on chasing the flashiest brand name.
About the Author: Naomi Fielding is a built-environment researcher and journalist based in Sussex, specialising in domestic energy efficiency and retrofit. Her work draws on first-hand renovation experience with a Victorian property in the Brighton and Hove area, alongside ongoing conversations with MCS-certified heat pump installers, plumbers and electricians across the South East. This guide is educational in nature — any structural, electrical, plumbing or listed-building work should always be carried out and signed off by a suitably qualified, registered professional.