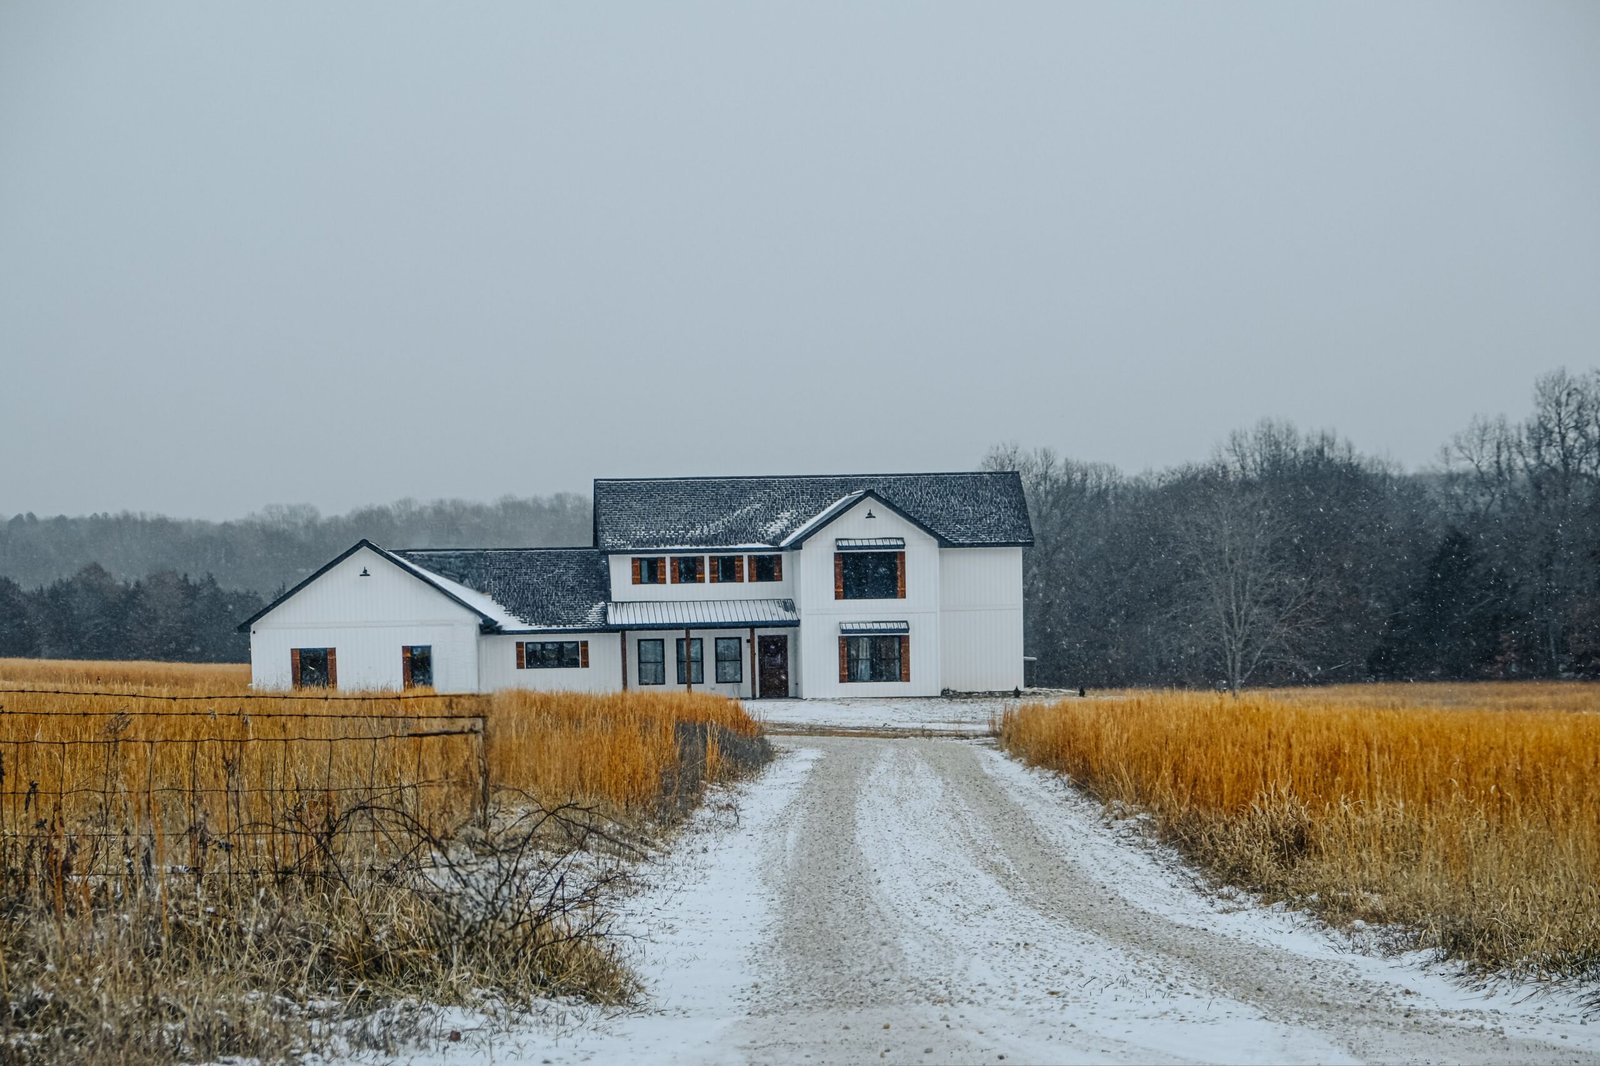
The first time someone sent me a plan labeled “4-gable farmhouse,” I assumed it was a marketing phrase. It isn’t. It describes a real roof configuration: a home with four distinct gable ends, usually created by a main ridge crossed by a second ridge, with the gables facing out in different directions.
A gable is the triangular wall section you see where two sloped roof planes meet. A simple farmhouse has two of them, one at each end. A 4-gable version has two more, typically from a cross-wing, a projecting front section, or a rear extension.
The result is a home that reads as a cluster of connected volumes rather than a single box. That’s the charm, and also the complication.
I’d describe the style as “traditional farmhouse with a more deliberate silhouette.” It borrows the steep pitches, simple shapes, and porch-friendly proportions of rural American homes, then multiplies them into a layout with visual rhythm.
How the Roof Works (and Why It Looks the Way It Does)
Understanding the roof is the key to understanding the house, so here is the plain-English version.
A typical 4-gable roof is built from two intersecting ridges:
Main ridge: runs the length of the house.
Cross ridge: runs perpendicular, forming a T or L shape in plan.
Valleys: where the two roof planes meet at an inward angle, they create channels that carry water downhill.
Each gable end gets its own triangular face. Some designs add a fourth by projecting a front porch gable or dormer-style section.
Pitch matters. Farmhouse gables usually run between 8:12 and 12:12, meaning the roof rises 8 to 12 inches for every 12 horizontal inches. Steeper pitches look more traditional and shed rain and snow efficiently, though they also cost more to frame and roof.
The Metal Roofing Alliance and GAF both publish helpful guides on pitch and material compatibility, and I’d read through them before committing to a slope.
The valleys are the real engineering challenge. In my experience, nearly every leak on a complex gable roof starts at a valley or a wall-to-roof intersection. More gables means more valleys, and each one is a spot where flashing quality matters.
Defining Features You’ll Recognize
Not every home with four gables is a farmhouse. These details help separate the genuine article from a generic suburban house:
Steep, symmetrical gables with clean rooflines
Wraparound or deep front porches, often with square or tapered columns
Board-and-batten or lap siding, frequently in white or soft neutrals
Standing-seam metal roofing as a signature accent
Tall, narrow windows with simple grilles, often double-hung
Exposed rafter tails or simple trim instead of heavy ornamentation
Dormers and gable vents that echo the main roof shape
One thing I always tell people: restraint is what makes this style work. The moment you add too many competing materials or decorative flourishes, it stops looking like a farmhouse and starts looking like a theme.
Layout Ideas That Suit the Shape
A 4-gable roof naturally creates wings, which gives you flexible floor plan options. Here are layouts I’ve seen work well.
The T-Shaped Plan
The main body holds the living spaces, while the cross-wing holds bedrooms or a garage. It’s simple, efficient, and gives you a front gable that frames the entry.
The L-Shaped Plan
This wraps around a patio or courtyard, making outdoor living feel intentional. It’s a good choice if you have a corner lot or want a protected back yard.
The Split-Wing Plan
Primary suite on one side, secondary bedrooms on the other, shared living in the middle. Parents with teenagers tend to love the separation.
The Great-Room-Centered Plan
Place the kitchen, dining, and living room under the tallest gable so you can add a vaulted ceiling. The gable’s shape gives you extra interior height without needing a second story.
Practical tip: Plan the interior around the roof, not the other way around. Awkward attic spaces, odd ceiling lines, and wasted corners usually result from designing the floor plan first and forcing a roof on top of it.
Roof Materials Compared: Honest Verdicts
Material choice has a big impact on how a 4-gable roof performs over the years. Here is how I would rank the main options. Verify current specs and pricing with manufacturers before deciding.
Long life, sheds water and snow, iconic farmhouse look
Higher upfront cost, needs skilled installers
My top pick if you can afford it
Metal shingles or tiles
Looks like traditional material, durable
Less authentic farmhouse feel
Good compromise for HOAs
Synthetic slate or shake
Lightweight, attractive
Costs more than asphalt, fewer installers
Worth considering for premium looks
Natural slate or cedar
Beautiful, long-lived
Heavy, expensive, higher maintenance
Best left to custom homes
My honest take: For a complex roof with many valleys, standing-seam metal is where I’d put my money. It handles water well, lasts decades, and delivers the look people picture when they imagine a farmhouse. If the budget can’t stretch, high-quality architectural shingles with premium valley flashing are a perfectly respectable alternative.
Design Software and Planning Tools Compared
Before you hire anyone, you can explore ideas with free or affordable tools. I’ve used several, and they are not equal.
What I’d do: Sketch the rough layout in Floorplanner, build a quick 3D model in SketchUp to check how the gables meet, then hand everything to a professional designer or engineer for real drawings. Software will show you the idea, but it won’t catch structural problems.
Costs and What Drives Them
I won’t pretend there is one price. These factors move the budget more than anything else:
Roof complexity: Every added gable and valley increases framing time and flashing.
Roof material: Metal can cost significantly more than shingles up front.
Foundation and site conditions: Sloped lots or poor soil raise costs quickly.
Window count and quality: Gable ends invite windows, and windows add up.
Region and labor: Prices vary widely between areas.
As a general rule, a 4-gable home costs more per square foot than a simple rectangle of the same size, because you’re paying for more roof, more intersections, and more detailed framing. Get multiple quotes and ask each builder how they handle valley flashing.
Problems Nobody Mentions Until Construction
Here are the issues I watch for, and the ones that surprise first-time builders.
Valley leaks. Insist on proper underlayment, ice-and-water shield, and well-installed metal flashing.
Snow and debris buildup. Valleys collect leaves and snow. Plan for gutter access and maintenance.
Attic ventilation. Multiple ridges make ventilation design trickier. A roofer who understands airflow will save you energy costs.
Ceiling height conflicts. Gables rarely line up with your first design. Adjust before framing.
Overdesign. Four gables look great on a larger home but can overwhelm a small one. Keep proportions in check.
Where the Style Is Heading
Here’s what I think the next few years hold for farmhouse design:
Modern farmhouse blends: Cleaner lines, black window frames, and fewer decorative details.
Metal roofing growth: Standing seam keeps gaining market share as costs stabilize.
Energy-efficient envelopes: Better insulation and sealed attics are becoming standard.
Solar-ready rooflines: Designers increasingly plan one large south-facing roof plane for panels.
Mixed materials: Stone bases with board-and-batten upper walls are growing in popularity.
I also expect more builders to treat the roof as a performance system rather than just a shape, which is good news for homeowners.
FAQs
What exactly is a 4-gable farmhouse? A farmhouse-style home whose roof creates four gable ends, usually through intersecting ridges or a projecting front section.
Is a 4-gable roof more expensive than a simple gable roof? Typically yes. More framing, more valleys, and more flashing add labor and material costs.
Does a 4-gable roof leak more? Not inherently, but valleys and intersections are the most common failure points. Quality installation makes the difference.
What roof pitch is best for a farmhouse? Generally between 8:12 and 12:12, though local snow loads, code, and style preferences matter.
Can I add solar panels to a 4-gable roof? Yes. Plan for at least one large, unobstructed plane facing the right direction, and discuss placement with a solar installer.
What siding works best? Board-and-batten and lap siding are classic choices, with fiber cement a popular durable option.
Is it suitable for a small lot? It can be, but the footprint needs careful planning. On very narrow lots, a simpler roofline often works better.
Conclusion
A 4-gable farmhouse is more than a pretty roof. It’s a way of organizing a home into connected volumes, each with its own purpose and character. The shape rewards careful planning: design the interior and roof together, choose materials that suit the number of valleys, and don’t skimp on flashing and ventilation.
If you take one idea away, make it this: the beauty of the style comes from restraint and craftsmanship, not from piling on features. Keep the proportions honest, the materials durable, and the details clean, and the house will look better in twenty years than it did on day one.





1 Comment