
The first unfitted kitchen I ever really studied wasn’t in a design magazine — it was in a friend’s 1920s cottage, where a battered painted dresser stood next to a completely mismatched larder cupboard, and somehow the whole room felt more finished than any showroom kitchen I’d seen that year. That’s the strange thing about this style: it looks like it happened by accident, but the good ones are actually planned more carefully than a standard fitted kitchen, not less.
This guide breaks down what an unfitted kitchen actually is, the real benefits and real annoyances of living with one, what it costs at every budget level, and how to plan one so it reads as intentional rather than thrown together.
Table of Contents
- What “Unfitted” Actually Means
- Where This Look Comes From
- The Real Benefits
- The Honest Downsides
- What It’s Actually Like to Live With One
- The Core Design Elements
- Real Comparison: Bespoke Brands vs. Budget DIY
- Planning Tips That Actually Matter
- Getting the Look for Less
- Is It Right for Your Home?
- Where This Trend Is Heading
- FAQs
- Final Thoughts
What “Unfitted” Actually Means
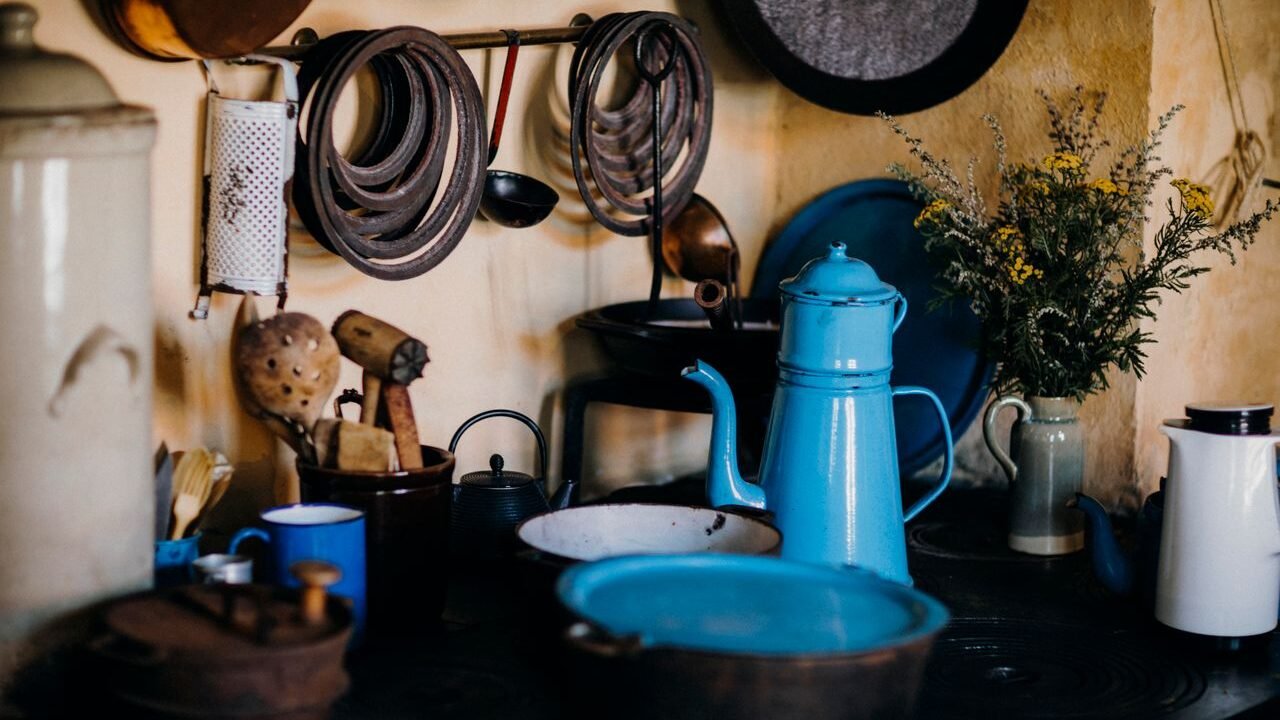
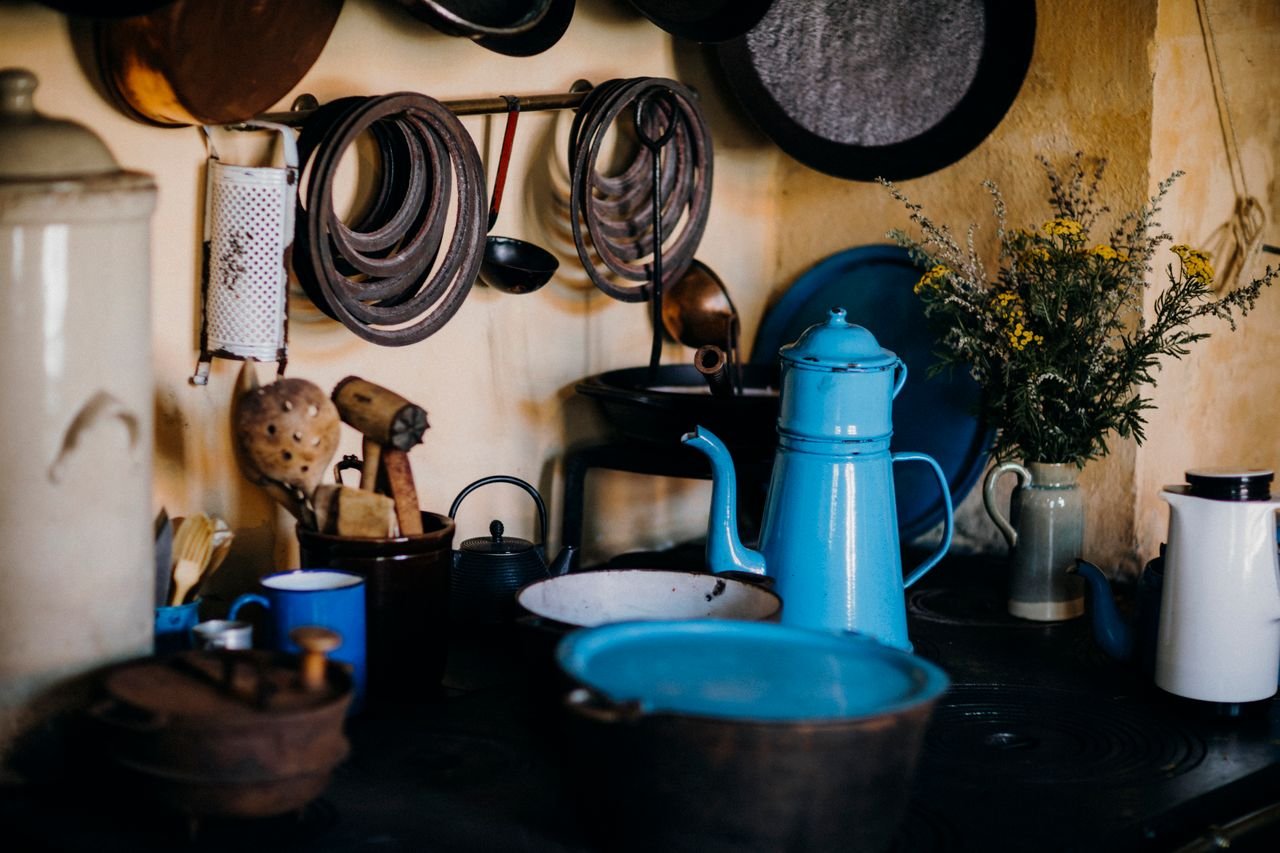
An unfitted kitchen skips continuous, wall-to-wall built-in cabinetry in favor of individual furniture pieces — a freestanding dresser, a larder cupboard, a butcher’s block, an old farmhouse table doing double duty as an island. Nothing has to match, and pieces aren’t permanently anchored to the walls the way fitted cabinetry is.
Helen Parker, creative director at deVOL — the British kitchen brand most closely associated with reviving this style — describes it less as a kitchen in the conventional sense and more as a furnished room that happens to include appliances and cooking equipment. That distinction matters: you’re designing a room first and a workspace second, which is the opposite of how most modern fitted kitchens get planned.
In practice, very few unfitted kitchens are 100% freestanding.
Where This Look Comes From
This isn’t actually a new invention — it’s a return to how kitchens worked for most of history. Before the mid-20th century, kitchens were commonly furnished with individual pieces like dairy tables, hutches, and butcher’s block workstations rather than continuous built-in runs. Wall-to-wall fitted cabinetry only became the default once mid-century appliances like washing machines and refrigerators needed somewhere standardized to be housed and hidden, and manufacturers started selling matched cabinet systems as a complete package.
So in a real sense, the “trend” of unfitted kitchens is actually the older, longer tradition — fitted cabinetry is the newer standard that’s only been dominant for a few generations.
The Real Benefits
Flexibility. Furniture can be rearranged, replaced, or taken with you when you move, which a bolted-in cabinet run simply can’t do. Portable pieces like a butcher’s trolley or a chef’s table can be pulled in for extra prep space during entertaining and pushed aside the rest of the time.
Budget control, spread over time. You don’t need to fund an entire kitchen renovation in one go. A single striking dresser or a repainted secondhand hutch can transform a plain kitchen without touching the existing cabinets or countertops at all.
It fits irregular, older homes better. Standard fitted units assume straight walls and consistent room dimensions. In a period property with uneven walls or an oddly proportioned room, freestanding pieces can simply be positioned wherever makes sense for the space, rather than forcing the room to accommodate a rigid cabinet run.
Genuinely easier cleaning in specific ways. This surprises people, but it’s true for a specific reason: freestanding units can be pulled away from the wall entirely so you can actually clean the floor and wall behind them — something you can never do with a fitted run that’s sealed to the wall for its entire lifespan.
Character that a showroom kitchen can’t fake. A room built from pieces collected over time — some new, some inherited, some secondhand — reads as lived-in rather than staged, which is exactly the appeal for a lot of people moving away from the uniform matched-cabinet look.
The Honest Downsides
No seamless countertop. This is the single biggest practical trade-off. Fitted kitchens have continuous worktops with no gaps for crumbs, grease, or spills to collect in.
More cleaning, not less, in the nooks and crannies. Someone who’s actually lived with an unfitted kitchen for years put it bluntly: the gaps, cracks, and in-between spaces of an unfitted setup collect food, dust, and dirt constantly, and keeping it looking good requires a genuine daily wipe-down — not the occasional clean a sealed fitted kitchen can get away with.
Reduced storage efficiency. Freestanding pieces often leave dead space above, below, or around them that a custom-built cabinet run wouldn’t waste.
A mixed aesthetic can tip into visual chaos. Done well, an eclectic mix of materials and eras looks curated. Done without a unifying thread — a shared color palette, a consistent hardware finish, a repeated material — it can read as genuinely cluttered rather than intentional.
What It’s Actually Like to Live With One
I think the most useful perspective here doesn’t come from a design magazine spread, it comes from someone who’s actually lived with the reality day to day. A homeowner who’s had an unfitted kitchen in her cottage for several years wrote candidly about the trade-offs: constant maintenance, a lack of uniformity compared to custom cabinetry, and pieces that don’t quite fit together perfectly. But she also described the setup as genuinely cost-effective, easy to update over time, and full of the kind of character a matched cabinet system never develops.
That’s the honest summary of this whole style — it trades a small amount of daily convenience for a much larger amount of personality and flexibility. Whether that trade is worth it depends entirely on how much you value each side of it.
The Core Design Elements
An unfitted kitchen is usually built from some combination of:
- A dresser or hutch — open or glass-fronted shelving above, cabinets or drawers below, typically the visual anchor of the room
- A larder or pantry cupboard — a tall freestanding cabinet replacing built-in pantry storage, often the single most useful piece for actual food storage
- A plate rack — open wall-mounted or freestanding shelving specifically for everyday crockery, keeping it visible and in easy reach rather than hidden behind cabinet doors
- A butcher’s block or preparation table — freestanding prep space that can double as an island substitute without the plumbing and electrical commitment a real built-in island requires
- A small run of simple fitted cabinets — usually confined to a single wall or flanking the stove and sink, kept in plain Shaker-style doors so it doesn’t visually compete with the freestanding pieces around it
- Open shelving — used deliberately, not as a placeholder for cabinets you haven’t bought yet
Real Comparison: Bespoke Brands vs. Budget DIY
If you want the professionally designed version of this look, there’s a real range depending on who builds it. Here’s how the market actually breaks down:
| Route | Typical Cost (Full Kitchen) | What You Get | Verdict |
|---|---|---|---|
| deVOL | Roughly £40,000–£70,000 (Real Shaker line starts lower, around £20,000) | Handmade, designer-led, the brand most associated with popularizing this exact aesthetic | The most recognizable name in the category for good reason — but you’re paying a real premium for the name and the design service on top of the craftsmanship |
| Plain English / British Standard | Lower than full Plain English bespoke, competitive with deVOL’s entry tier | British Standard is Plain English’s cheaper offshoot sold without a dedicated designer, same underlying quality | A smart middle path if you want genuine craftsmanship without paying for full bespoke design consultation |
| Harvey Jones / Tom Howley / Neptune (full bespoke, large kitchen) | £70,000–£150,000 for a large kitchen with premium worktops and appliances | Comparable quality tier to deVOL, similar pricing once you include stone worktops and appliances | Worth cross-shopping against deVOL for the same look — quality is broadly comparable across this tier, so get multiple quotes |
| Local joiner or cabinetmaker | Often a fraction of the big-brand price for comparable build quality | Fully custom, built to your exact drawings, no brand markup or showroom overhead | The best value option if you’re willing to do your own design legwork and don’t need a name-brand design consultation included |
| DIY / thrifted route | Often under $3,000–$5,000 total | Secondhand dressers and cabinets, repainted and reconfigured, mixed with a small run of budget fitted units | The most accessible entry point by far, and honestly the most true to the style’s original, non-matched-showroom spirit |
Planning Tips That Actually Matter
Start with plumbing and electrical, not furniture. Decide where your sink, stove, and major appliances go first, since those are the genuinely fixed points. Everything freestanding can flex around them.
Keep a continuous worktop wherever hygiene actually matters. Around the sink and stove, where spills and grease are constant, a single fitted worktop run beats a gap-filled freestanding arrangement. Save the fully freestanding pieces for lower-mess zones like a dresser or pantry cupboard.
Pick one unifying thread before you start collecting pieces. Whether it’s a single paint color across mismatched furniture, a consistent hardware finish, or a repeated wood tone, an eclectic mix needs at least one visual through-line or it stops reading as curated and starts reading as random.
Confine fitted cabinetry to one zone. A single wall or the run flanking your stove is usually enough — anything more starts to compete with, rather than support, the freestanding pieces you’re building the look around.
Plan storage capacity honestly. Freestanding furniture genuinely holds less than a wall of built-in cabinets sized to your exact space. If you have a large household or do a lot of cooking, budget extra pantry or larder capacity rather than assuming charm will make up for missing storage.
Getting the Look for Less
- Shop secondhand first. Estate sales, antique shops, and marketplace listings are full of genuinely well-built vintage dressers and cabinets at a fraction of new-furniture prices.
- Paint mismatched pieces the same color. This single move does more to unify a random collection of furniture than almost anything else — a shared paint color reads as intentional even when the pieces themselves are wildly different in age and origin.
- Use a table instead of a built island. A sturdy secondhand farmhouse table gives you prep space and seating without the plumbing, electrical, and structural cost of a true built-in island.
- Add one freestanding larder before anything else. If you’re phasing this in gradually, a single well-chosen pantry cupboard usually delivers the biggest functional and visual impact per dollar spent.
Is It Right for Your Home?
This style earns its keep fastest in older or period homes with uneven walls, non-standard room dimensions, or existing architectural character that a slick fitted kitchen would fight against rather than complement. It also suits renters and frequent movers, since freestanding pieces travel with you in a way bolted-in cabinetry never can.
It’s also worth thinking twice if you’re renovating primarily with resale value in mind, since a strongly personalized unfitted look can appeal to a narrower pool of future buyers than a neutral, conventional fitted kitchen would.
Where This Trend Is Heading
The style has been steadily crossing from a distinctly British aesthetic into mainstream American design coverage over the past couple of years, and that migration seems likely to continue rather than fade. A few directions worth watching:
The hybrid approach is becoming the default, not the exception. Fewer people are attempting fully unfitted kitchens from scratch, and more are simply adding one or two freestanding pieces — a dresser, a plate rack — to an otherwise conventional fitted kitchen, which is a much lower-risk way to get the character without the storage and hygiene trade-offs of going all-in.
Secondhand sourcing is becoming a genuine selling point, not just a budget workaround. As sustainability becomes a bigger factor in how people shop for furniture generally, the unfitted kitchen’s natural affinity for vintage and reclaimed pieces positions it well against the resource cost of a fully custom fitted installation.
FAQs
Is an unfitted kitchen more or less expensive than a fitted one? It can go either way. A DIY unfitted kitchen built from secondhand furniture is often far cheaper than any fitted kitchen. A bespoke designer unfitted kitchen from a brand like deVOL can cost as much as or more than a comparable high-end fitted kitchen.
Do unfitted kitchens work in small spaces? They can, but storage is the real constraint — freestanding furniture typically holds less than custom-fitted cabinetry sized precisely to your walls, so small kitchens need careful planning to avoid running short on storage.
Is it harder to keep an unfitted kitchen clean? In some ways, yes — the gaps between freestanding pieces collect dust and crumbs and need more frequent attention.
Can I do a partial unfitted kitchen without a full renovation? Yes, and this is actually the most common real-world approach — adding a single freestanding dresser, larder, or open shelving unit to an existing fitted kitchen delivers a lot of the character with none of the disruption.
Does an unfitted kitchen hurt resale value? It can, for buyers who prefer a neutral, conventional layout. If resale is a major priority, consider a hybrid approach that keeps enough fitted storage and worktop continuity to read as functional to a broad range of buyers.
What’s the easiest first step if I want to try this look? Add one freestanding larder or dresser to your current kitchen and see how you feel about living with it before committing to anything larger — it’s the lowest-risk way to test whether the style actually suits how you cook and live.
Final Thoughts
An unfitted kitchen isn’t really about rejecting modern convenience — it’s about deciding, deliberately, which conveniences you’re willing to trade for character, flexibility, and a room that looks collected rather than installed. The honest version of this style involves real maintenance, imperfect fit, and less raw storage capacity than a custom-built cabinet run.
About the Author
Margaux Ellery is a kitchen and interiors designer who specializes in period-home renovations across the UK and US, with a particular focus on blending freestanding antique and vintage furniture into functional working kitchens. She consults on both fully bespoke unfitted kitchen projects and budget-conscious secondhand-sourced builds, and writes about practical, livable kitchen design that holds up to daily use rather than just photographing well.