
I’ve spent the better part of two decades walking through unfinished houses, measuring stairwells with a laser, arguing with fabricators about load ratings, and watching homeowners fall in love with a railing system only to regret the fingerprints six months later. Staircases are never just vertical circulation. The balustrade—the system of posts, infill, and handrail that keeps people from falling—is often the single most visible design element in a multi-level home. Get it right and the whole space feels intentional. Get it wrong and you notice it every single day.
This guide is the practical version I wish someone had handed me early on: what actually works, what looks good in real light rather than on a Pinterest board, and which material choices hold up when kids, pets, and daily life enter the picture.
Table of Contents
- What Exactly Is a Balustrade?
- Core Styles That Still Make Sense
- Materials Compared: An Honest Breakdown
- Design Ideas That Work in Real Homes
- Codes, Heights, and Safety Non-Negotiables
- Cost Ranges and Installation Realities
- Emerging Trends Worth Watching
- Frequently Asked Questions
- Final Thoughts
- About the Author
What Exactly Is a Balustrade?
A balustrade is the complete protective barrier along a staircase or landing. It typically includes:
- Newel posts (the larger structural posts at the start, end, and turns)
- Balusters or spindles (the vertical or horizontal members that fill the space)
- Handrail (the top rail you actually hold)
- Sometimes a bottom rail or base shoe
In modern usage the term often gets used interchangeably with “stair railing” or “guardrail,” but the distinction matters for code. The guard portion prevents falls; the handrail is the graspable element. Many systems combine both.
I still remember a project in a 1920s Tudor where the original turned oak balusters were beautiful but spaced too widely by today’s standards. We kept the handrail and newels, replaced the spindles with tighter modern profiles, and the staircase suddenly felt safer without losing its character. That kind of hybrid thinking is where most successful projects land.
Core Styles That Still Make Sense
Styles come and go, but a few keep proving themselves.
Traditional turned or classic balusters. These are the vase-shaped, turned wood or metal spindles that dominated for generations. They still work beautifully in period homes or any space that wants warmth and rhythm. The key is proportion—too thin and they look spindly; too fat and they feel heavy.
Vertical bar or rod systems. Slim round or square metal bars, often powder-coated black or bronze. This is the workhorse of contemporary interiors right now. Clean, code-compliant, and forgiving of imperfect walls.
Horizontal cable or rod systems. Stainless steel cables tensioned between posts. They open up views dramatically and suit both coastal modern and industrial spaces. The maintenance reality is that cables need occasional re-tensioning, especially in the first year.
Glass panels. Frameless or semi-framed tempered glass. Nothing else delivers the same sense of light and space. They turn a staircase into a sculptural element rather than a visual barrier.
Mixed-material hybrids. Wood handrail on metal balusters, or glass panels with a timber top rail. These combinations solve the “too cold” problem of pure metal or glass while still feeling current.
I’ve stopped recommending heavily scrolled wrought iron for most new builds. It can look fantastic in the right historic context, but in open-plan homes it often feels dated within five years. Simpler geometry ages better.
Materials Compared: An Honest Breakdown
Here’s the comparison I use with clients after years of seeing what holds up and what frustrates people.
| Material | Look & Feel | Durability | Maintenance | Typical Installed Cost (per linear ft, US) | Best For | Honest Verdict |
|---|---|---|---|---|---|---|
| Hardwood (oak, walnut, maple) | Warm, traditional or transitional | Good if sealed properly | Medium–high (refinish every few years) | $20–$120 | Classic homes, tactile preference | Still the most inviting under hand, but scratches and wears visibly in high-traffic homes. |
| Powder-coated steel / aluminum | Modern, industrial, clean | Excellent | Very low | $50–$200 | Contemporary, high-traffic | My default recommendation for most new construction. Matte black is everywhere for a reason. |
| Stainless steel | Sleek, reflective or brushed | Outstanding, especially outdoors | Low | $60–$250 | Coastal, modern, commercial | Worth the premium if you hate rust or want longevity. |
| Tempered glass | Transparent, luxurious | Excellent if properly specified | High (fingerprints, smudges) | $100–$600 | Open-plan, views, light | Stunning when clean. Not for households that hate cleaning. Low-iron glass is noticeably clearer. |
| Cable systems | Minimal, open | Very good (316 stainless preferred) | Low–medium (tension checks) | $60–$500 | Views, modern, decks | Best view preservation after glass. Kids and pets love to play with the cables. |
| Composite / vinyl | Clean, low-maintenance | Good outdoors | Very low | $40–$150 | Exterior stairs, budget | Functional but rarely feels premium indoors. |
Sources for cost ranges include industry averages compiled from HomeGuide and fabricator quotes I’ve collected over recent projects. Prices vary significantly by region, complexity, and whether posts are surface-mounted or fascia-mounted.
Glass wins on drama. Metal wins on practicality. Wood wins on touch. Most of the projects I’m happiest with use two materials deliberately.
Design Ideas That Work in Real Homes
Floating treads with slim vertical rods. Thick timber treads appear to float while thin black steel rods run from floor to ceiling or stringer to handrail. The visual weight stays on the wood. This combination appears repeatedly in current high-end residential work because it balances openness and safety.
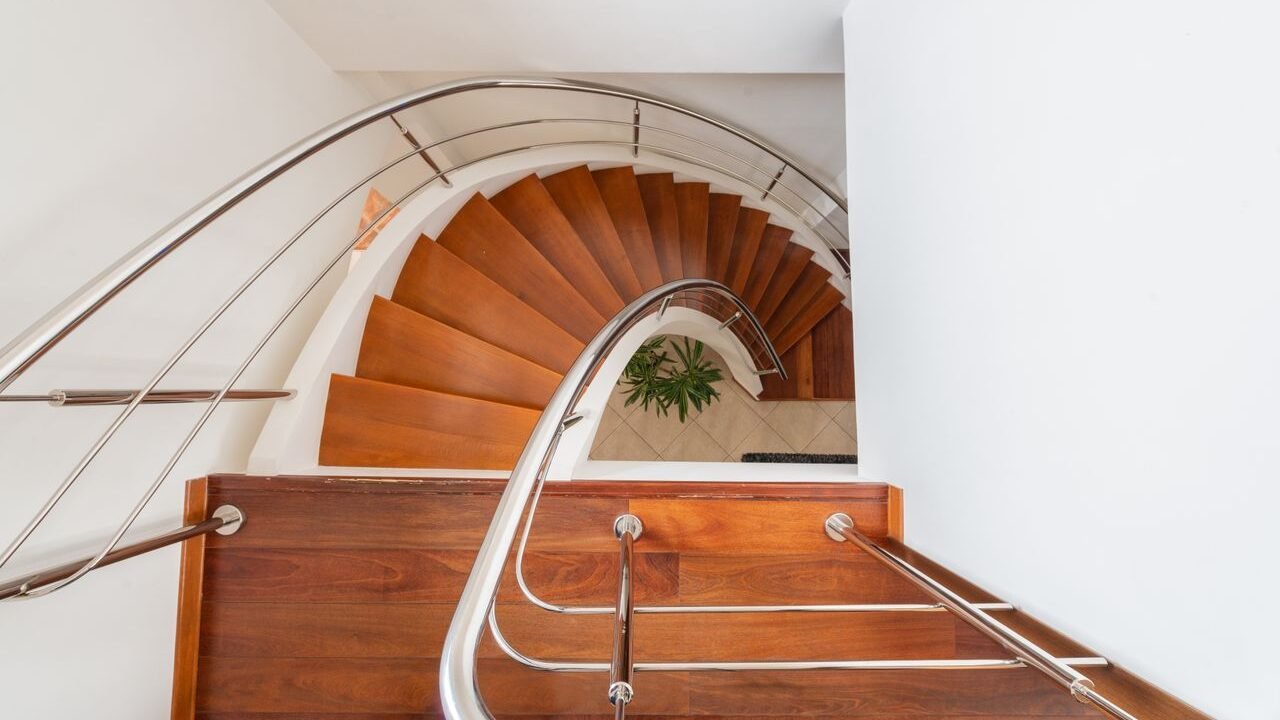
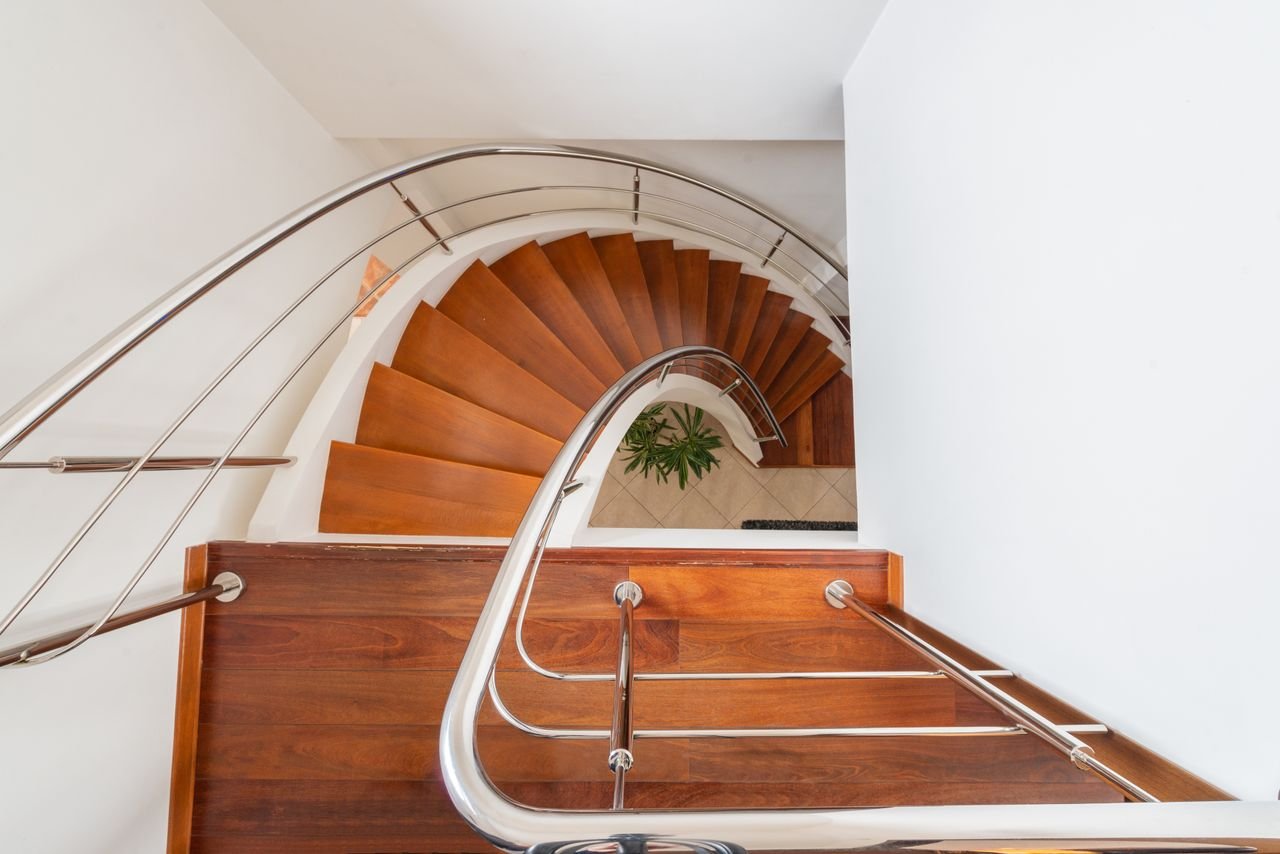
Oak handrail over matte black metal balusters. This is the quiet classic of the last five years. The wood softens the metal and gives your hand something warm to grip. It works in both modern farmhouse and urban loft settings.
Frameless glass with a continuous timber top rail. The glass disappears; the handrail becomes the only horizontal line. Excellent for staircases that rise through a double-height volume where you want light to travel.
Horizontal cable with wood posts. Common on decks and open-riser interior stairs. The cables keep the view almost completely open while the posts provide the structural rhythm.
Integrated LED. Subtle linear lighting under the handrail or along the stringer. It’s not just atmospheric—it makes nighttime navigation safer. Motion-sensor options have become reliable enough that I now specify them regularly.
One project that still sticks with me involved a narrow townhouse stair. We used low-iron glass panels on one side and a simple wall-mounted handrail on the other. The space felt twice as wide and the light from the upper windows flooded the entry. The clients later told me it was the single change that made the house feel finished.
For visual inspiration, resources like the staircase galleries on Homedit and current trend reports from fabricators show how these ideas translate into actual installs.
Codes, Heights, and Safety Non-Negotiables
No amount of beautiful design excuses a non-compliant system. In most U.S. residential jurisdictions under the IRC:
- Handrail height: 34–38 inches measured vertically from the nosing.
- Guard height on stairs: typically 36 inches minimum.
- Opening size: a 4-inch sphere must not pass through any gap (the “4-inch sphere rule”).
- Handrails must be graspable and continuous on open sides.
In the UK and many Commonwealth countries the sphere is often 100 mm and minimum heights start at 900 mm. Always verify local amendments. Horizontal cables or rods can create climbable surfaces, so some jurisdictions restrict them or require specific configurations.
I’ve seen inspectors fail beautiful railings over a half-inch of excess spacing. Measure twice, mock up the sphere test, and document your calculations.
Cost Ranges and Installation Realities
A simple wood balustrade replacement on a straight flight can start under $1,500 installed. A full custom glass system on a complex staircase can easily exceed $10,000–$15,000. Labor often equals or exceeds material cost because the work is precise and sequential—posts first, then infill, then handrail, then finishing.
DIY is realistic for straightforward wood systems if you are comfortable with accurate measuring and solid fastening. Glass and tensioned cable systems are better left to specialists who carry the right insurance and understand the engineering.
Emerging Trends Worth Watching
Looking at what fabricators are actually shipping and what architects are specifying in 2025–2026, a few patterns stand out:
- Matte black and textured powder coats continue to dominate metal work.
- Mixed materials (especially wood + metal or wood + glass) feel more refined than pure minimalism.
- Slimmer profiles and hidden fixings create the “floating” effect many clients request.
- Sustainability is moving beyond marketing—recycled metal content and low-VOC finishes are becoming standard requests.
- Integrated lighting is shifting from novelty to expected feature in higher-end work.
Ornate traditional ironwork is not dead, but it has been refined into cleaner geometric or lightly textured forms rather than heavy scrolls.
Frequently Asked Questions
How do I choose between glass and cable?
Glass gives maximum transparency and a more solid feel. Cable is lighter visually and usually less expensive. If fingerprints drive you crazy, lean toward cable or metal.
Will a modern balustrade work in an older house?
Yes, if the proportions and materials respect the architecture. A simple black metal system with a wood handrail often bridges the gap better than pure traditional or pure contemporary.
How often do cable systems need adjustment?
Expect one or two re-tensionings in the first 12–18 months as the system settles, then infrequently after that with quality hardware.
Is wood still practical for high-traffic stairs?
Yes if you choose a hard species, finish it properly, and accept that it will develop character (or plan to refinish). Many people prefer that lived-in quality.
Can I replace just the balusters and keep the existing handrail and posts?
Often yes, and it is one of the most cost-effective upgrades. Confirm that the remaining structure is sound and that new spacing will meet current code.
Final Thoughts
A staircase balustrade is one of the few architectural elements you interact with physically every day. You feel the handrail temperature, notice the visual weight as you climb, and sense whether the space feels open or closed. The best systems disappear into the architecture while still performing their primary job of keeping people safe.
Choose materials you are willing to live with, not just ones that photograph well. Prioritize graspable handrails and code-compliant spacing over pure aesthetics. And when in doubt, a well-executed mixed-material design—warm wood meeting precise metal or clear glass—has rarely let me down.
The staircase is the spine of the house. Treat the balustrade with the same care you would give any other permanent feature, and it will reward you for decades.
About the Author
Elena Voss is an independent architectural researcher and consultant specializing in residential vertical circulation and building envelope performance. With more than eighteen years of field experience across residential renovations and new construction, she focuses on the intersection of code compliance, material longevity, and human-centered design. Her work draws from direct site observation, fabricator collaboration, and long-term performance tracking of installed systems rather than pure theory. She continues to document how everyday architectural decisions age in real homes.