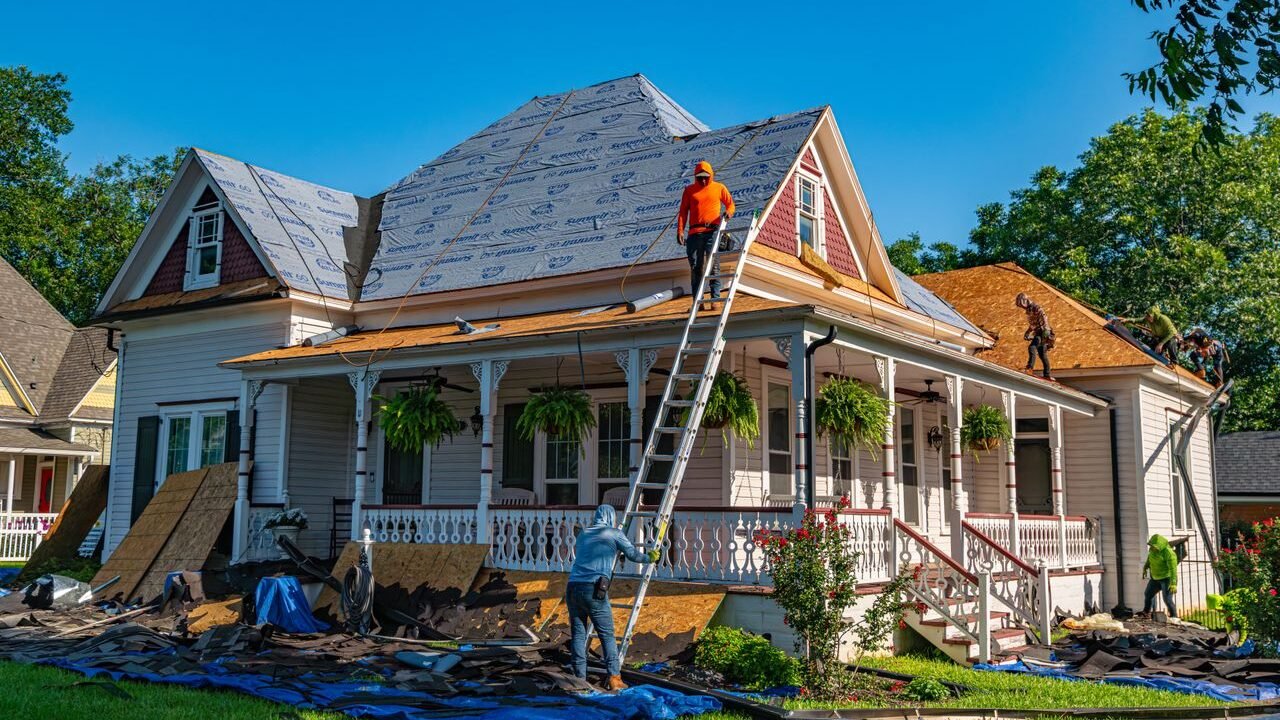
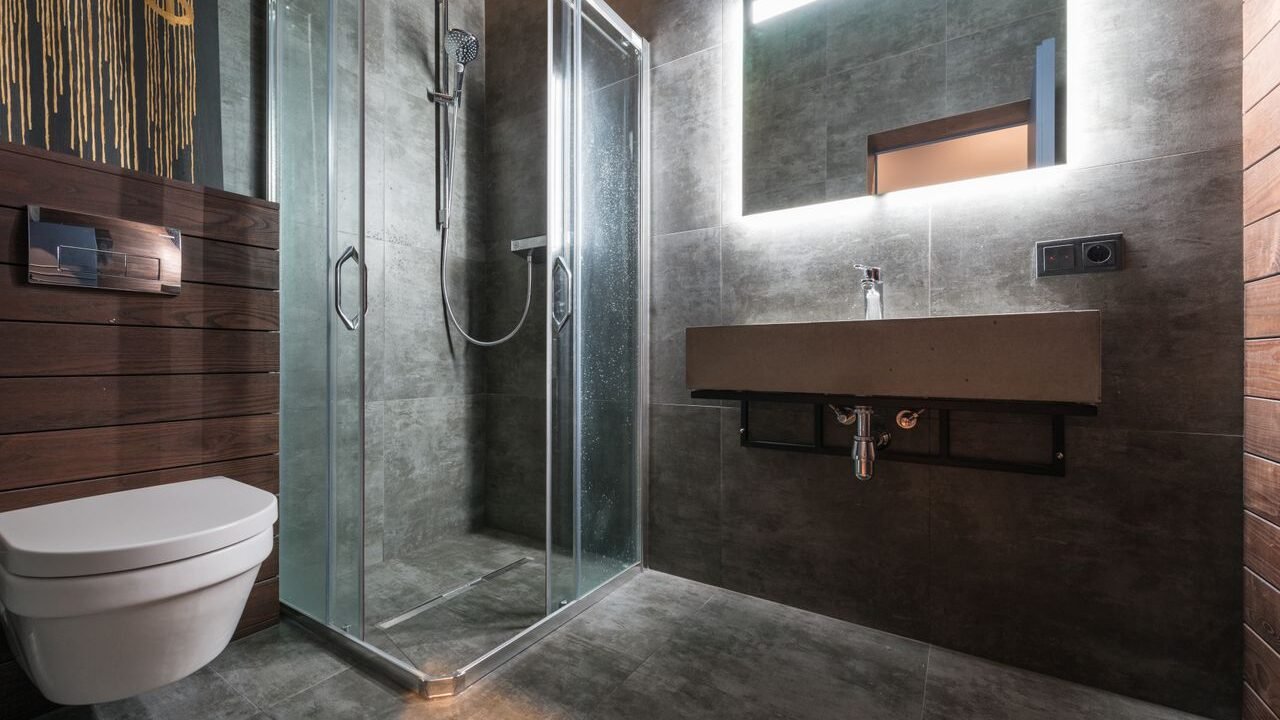


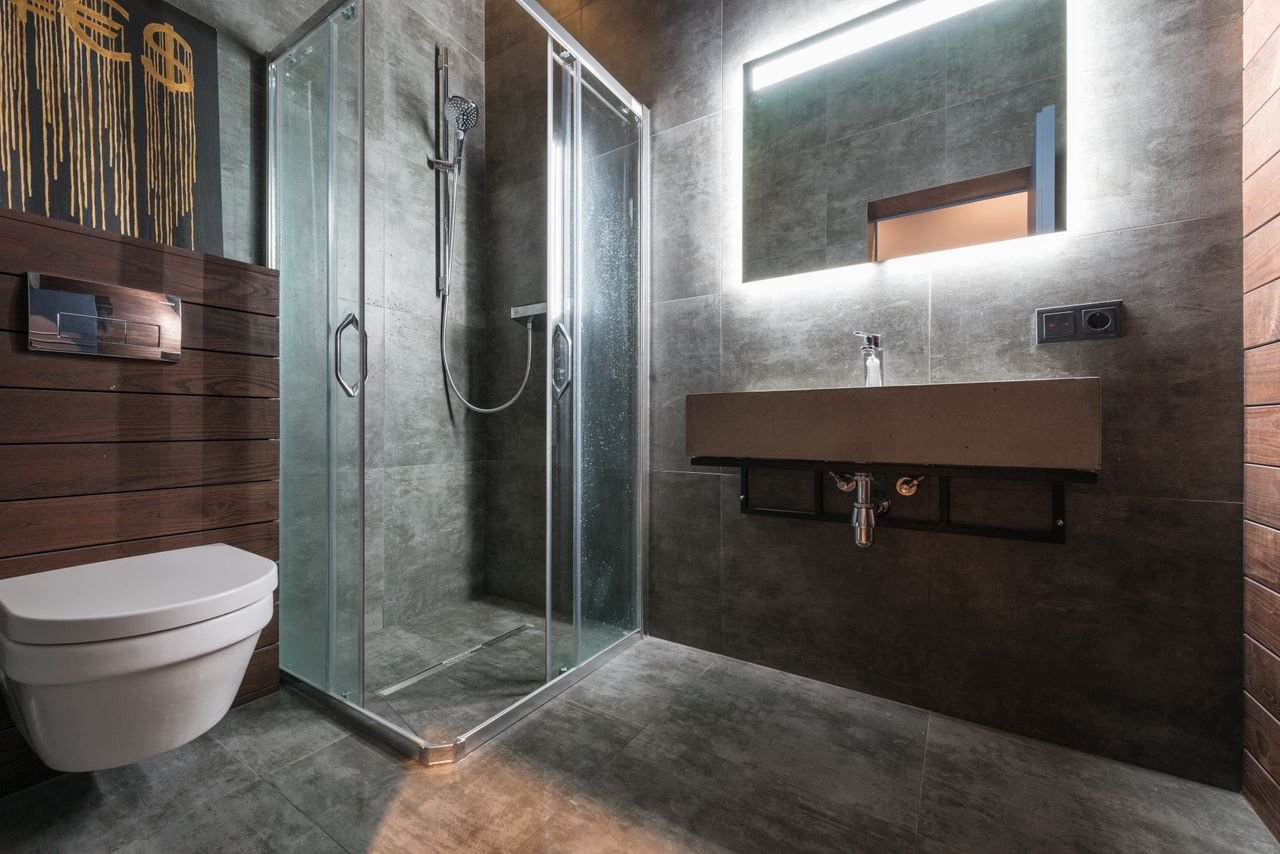
I’ve lived and worked around Northeast Ohio long enough to know that Rocky River bathrooms tell a particular story. Many homes here date from the mid-century boom or earlier, with solid bones but plumbing, tile, and layouts that no longer match how people actually live. Over the years I’ve walked through dozens of these spaces—some powder rooms that felt like afterthoughts, primary baths that still had the original pink tile and cast-iron tub—and helped owners turn them into rooms they actually look forward to using.
This isn’t a generic national cost guide. It’s grounded in what local projects actually run, what the city requires, and the design choices that hold up in our climate and housing stock. If you’re planning a remodel here, the numbers, process, and pitfalls below should give you a clearer picture than most online averages.
Table of Contents
- Realistic Cost Ranges for Rocky River Projects
- What Drives the Price Up (or Down)
- Permits, Codes, and the Rocky River Building Department
- Design Ideas That Work in Local Homes
- Choosing Contractors and Comparing Approaches
- Timeline and What the Process Actually Feels Like
- Future Trends Worth Considering
- Frequently Asked Questions
- Closing Thoughts
Realistic Cost Ranges for Rocky River Projects
National averages float around $10,000–$20,000 for a mid-range full bath, but Rocky River sits in a specific pocket of the Cleveland market. West-side communities like ours tend to land in the middle of Northeast Ohio pricing—higher than some inland suburbs, lower than premium east-side enclaves with heavier historic constraints.
From recent local data and projects I’ve followed:
- Cosmetic refresh (new vanity, fixtures, paint, flooring, lighting, no plumbing moves): roughly $3,000–$10,000.
- Small full bath or hall bath mid-range remodel (new tile or surround, vanity, toilet, fixtures, possible tub-to-shower conversion): $8,000–$18,000.
- Typical full remodel keeping the existing footprint: $12,000–$25,000, with many landing near $15,000–$20,000.
- Primary/master bathroom with double vanity, walk-in shower, upgraded materials: $18,000–$50,000+.
- Luxury or spa-style with heated floors, custom tile, layout changes, high-end fixtures: $30,000–$60,000 and up.
One widely cited local range for Rocky River specifically puts basic updates at $1,200–$2,800, mid-range full remodels at $8,000–$15,000, and luxury at $15,000–$30,000+. Another data set drawn from hundreds of area projects shows averages closer to $9,500–$13,600, with broader swings from about $4,000 to $20,000 depending on scope. Ohio statewide figures for a typical 60 sq ft bath hover around $9,600–$26,400, averaging near $16,500.
These are planning numbers only. A 5×8 hall bath with straightforward access costs far less than a primary suite where you’re opening walls or dealing with old galvanized lines. I’ve seen quotes jump $4,000–$8,000 once the walls come down and the plumber finds what was hidden.
What Drives the Price Up (or Down)
Labor in our market is competitive but not cheap. Skilled tile setters and plumbers who show up on time and clean up after themselves command a premium. Material choices matter more than people expect. Basic ceramic tile might run $2–$5 per square foot; large-format porcelain or stone-look options climb quickly, and the labor to set them properly adds more.
Layout changes are the biggest multiplier. Keeping the toilet, shower, and vanity in the same places keeps costs contained. Moving a drain even a few feet often means opening the floor or ceiling below and can add thousands. Older Rocky River homes frequently need electrical updates for modern GFCI requirements and better ventilation—another common add-on.
Hidden conditions show up often: water-damaged subfloors under old tubs, cast-iron stacks that need attention, or insufficient insulation in exterior walls. Budget a 10–15% contingency. I’ve watched projects stay on budget when the homeowner and contractor walked the space thoroughly beforehand and agreed on allowances for unknowns.
Finishes that feel luxurious without breaking the bank include quartz or solid-surface counters instead of natural stone, frameless glass over heavy framed doors, and matte or brushed fixtures rather than high-polish. Heated floors are popular here for obvious January reasons and add noticeable cost but real daily comfort.
Permits, Codes, and the Rocky River Building Department
This is where many homeowners get surprised. The City of Rocky River Building Department (located at City Hall, 21012 Hilliard Boulevard) requires permits for most work that touches plumbing, electrical, or structure. Cosmetic swaps—new vanity using existing supply lines, same-location toilet, paint, flooring—often skip the permit process. Moving drains, adding circuits, installing a new exhaust fan where none existed, or altering walls generally triggers review.
Plumbing work that relocates fixtures or alters the system almost always needs a permit and licensed contractor. The city has adopted the updated Ohio codes, including energy and existing-building provisions. Applications can be submitted online through the CitizenServe portal or in person. Contractors must be registered with the city. Fees are relatively modest for residential work—base plumbing fees start around $60 plus per-fixture charges—but the real cost of skipping permits is the risk of failed future inspections, insurance issues, or forced corrections when you sell.
My practical advice: call the Building Department early (440-356-2139) or have your contractor handle it. A good local pro already knows the process and builds the fees and inspections into the timeline. Don’t assume “like-for-like” is always exempt; confirm.
Design Ideas That Work in Local Homes
Rocky River bathrooms reward practical elegance over pure trend-chasing. Many homes have modest footprints, so maximizing light, storage, and cleanability pays off.
Walk-in showers continue to replace tubs in primary baths. A curbless or low-threshold entry with a bench, niches, and a combination rain head plus handheld feels spa-like without requiring a huge footprint. Large-format tile (24×24 or bigger) reduces grout lines and makes the space feel larger—especially useful in narrower hall baths.
Warm neutrals have largely replaced cool gray. Soft off-whites, light taupes, and muted greens or earthy tones pair well with wood-toned vanities or fluted fronts. Matte black or brushed nickel hardware reads modern without looking temporary. Floating vanities open floor space visually and simplify cleaning—something appreciated in family homes.
Storage is chronically underestimated. Deep drawers, recessed medicine cabinets, and built-in niches beat open shelves that collect clutter. For multi-generational households common here, consider grab bars that look like towel bars, non-slip flooring with a solid R-rating, and lever handles.
I’ve seen successful powder-room transformations that treat the small space as a design moment—bold wallpaper or a statement mirror—while keeping the primary bath calmer and more timeless. Sustainability shows up in low-flow fixtures and durable materials that don’t need frequent replacement. Smart features (programmable showers, anti-fog mirrors, occupancy lighting) are appearing more often, but only when they solve a real daily annoyance rather than adding complexity.
Choosing Contractors and Comparing Approaches
Rocky River has solid local options. Big Bear Remodeling, with a showroom on Center Ridge Road, comes up frequently in discussions of kitchen and bath work. They emphasize in-house crews rather than heavy subcontracting, handle their own plumbing and electrical in many cases, and pull permits. Homeowner feedback often highlights communication, cleanliness, and the ability to stay reasonably on schedule and budget, though some note the pricing reflects the service level.
Other frequently mentioned names include Spot-On Home Improvements (serving the broader west side), Hobbs Home Improvements, and various smaller design-build firms that appear on Angi, Houzz, and Yelp with strong recent reviews for bathroom-specific work. Ratings in the 4.5–5 range are common among those who deliver consistently.
When comparing, ask for:
- Recent local project photos and references you can actually call.
- A detailed scope that separates labor, materials, and allowances.
- Who pulls the permits and how inspections are handled.
- Timeline with realistic buffers for material lead times.
- Warranty details on workmanship and products.
Get at least three written bids on the same scope. The lowest number is not always the best value; the one that anticipates the quirks of an older Rocky River house often is. Design-build firms can streamline decisions, while some owners prefer a separate designer plus general contractor for more control. Both approaches work when communication is clear.
Timeline and What the Process Actually Feels Like
A straightforward mid-range remodel without major surprises often runs 2–4 weeks of active construction once materials are on site. Planning and permitting can take longer—sometimes several weeks if plan review is needed. Full gut jobs or those with layout changes stretch to 4–8 weeks or more.
Expect dust, temporary bathroom arrangements, and daily decisions. Good contractors contain the mess with plastic barriers and daily clean-up. You’ll live with limited access, so plan accordingly—especially if it’s the only full bath. Material delays still happen; order long-lead items (custom glass, specialty tile, vanities) early.
The emotional arc is predictable: excitement at the start, fatigue mid-project when everything is torn apart, and relief (or delight) when the fixtures go in and the space becomes usable again. Stay involved without micromanaging. Weekly check-ins or shared photo updates help.
Future Trends Worth Considering
Looking ahead, the direction is toward warmer, more personal spaces with better accessibility and lower maintenance. Larger primary showers continue to gain ground over deep soaking tubs for most households. Wood-look or actual wood-faced vanities, large-format and continuous surfaces, and integrated technology that doesn’t feel gimmicky are sticking. Aging-in-place features are moving from specialized to standard in many remodels because they simply make the room more usable for everyone.
Sustainability is less about flashy green claims and more about durable materials and water-efficient fixtures that hold up. In a market like Rocky River, where many owners plan to stay for years, choosing finishes that won’t look dated in a decade makes financial and aesthetic sense.
Frequently Asked Questions
How long does a typical bathroom remodel take in Rocky River?
Active construction for a mid-range job is often 2–4 weeks. Planning, material lead times, and permitting add time on the front end.
Do I need a permit for every bathroom update?
No. Purely cosmetic work usually does not. Anything involving plumbing relocation, new electrical circuits, or structural changes typically does. Confirm with the Building Department or your contractor.
What’s the single biggest way to control costs?
Keep the existing layout and choose mid-grade durable materials over luxury brands that deliver diminishing returns. A solid contingency fund prevents panic later.
Is a tub-to-shower conversion worth it?
For most primary baths and aging households, yes. It improves daily usability and can increase appeal to future buyers who prefer showers.
How do I find a reliable local contractor?
Look for city registration, recent local references, detailed written scopes, and clear communication. Reviews on multiple platforms help, but direct conversations and job-site visits matter more.
Closing Thoughts
Remodeling a bathroom in Rocky River is rarely just about the fixtures. It’s about making a frequently used room fit the way you live now—whether that means easier mornings for a busy household, a calmer primary suite, or simply replacing materials that have reached the end of their useful life. The costs are real, the process has friction, and the decisions multiply quickly. Yet when the work is planned carefully and executed by people who know the local housing stock and city requirements, the result is a space that feels intentional rather than temporary.
I’ve watched homeowners move from frustration with outdated, inefficient rooms to genuine satisfaction once the project is done. The key is realistic budgeting, early conversations with the Building Department and qualified contractors, and design choices that prioritize durability and daily comfort over short-lived trends. If you approach it that way, the investment tends to feel worthwhile long after the last inspection sticker is signed off.
Author Bio
Jordan Hale is a Northeast Ohio-based independent researcher and home-improvement writer who has spent more than a decade examining residential remodeling practices across Cuyahoga County and surrounding communities. With a background in urban housing studies and hands-on observation of local construction projects, Hale focuses on translating permit requirements, cost data, and design realities into practical guidance for homeowners. Work has appeared in regional housing forums and independent publications covering Cleveland-area renovation trends.
[…] Restoration: A Complete Guide to Restoring an Old House Bathroom Remodeling in Rocky River: Costs, Ideas, and What to Expect What Is Marmorette Flooring? Benefits, Pros, Cons, and Installation Darby Home Co Jaziel […]