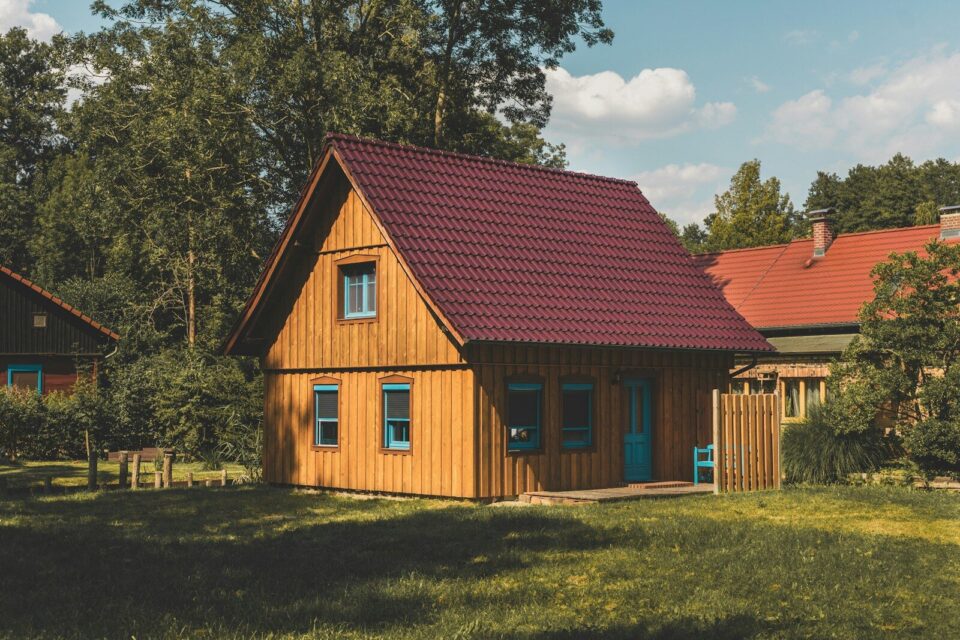
I got into house-and-shed planning almost by accident. A client wanted a modest three-bedroom home on a narrow lot but also needed serious workshop space for woodworking, and neither fit felt right in isolation. That project turned into a years-long specialty of mine: figuring out how a house and a shed talk to each other on a piece of land instead of just sitting there as two disconnected boxes. Most guides treat sheds as an afterthought bolted onto a finished house plan. That’s backwards, and it’s why so many backyard layouts end up feeling cramped or awkward five years in.
Table of Contents
- What “House with Shed Plans” Actually Covers
- Why Plan the Shed Alongside the House, Not After
- Layout Strategy by Property Size
- Popular Configurations Compared
- Matching Materials Between House and Shed
- Setbacks, Zoning, and Permits
- Where to Get Plans: A Real Comparison
- Common Layout Mistakes
- Layout Ideas by Purpose
- Where This Trend Is Heading
- FAQs
- Final Thoughts
What “House with Shed Plans” Actually Covers
A house-with-shed plan is exactly what it sounds like on paper, but in practice it’s a coordinated site design — a main dwelling plus a detached structure (workshop, studio, storage shed, garden shed, or increasingly an ADU-style backyard building) laid out together so traffic flow, sightlines, and utility runs all make sense as one system rather than two separate afterthoughts.
The category has exploded over the last few years, partly driven by remote work needs and partly by rising interest in backyard studios and hobby spaces. Plan providers noticed the demand and started bundling shed designs directly into house plan packages instead of selling them as unrelated add-ons.
Why Plan the Shed Alongside the House, Not After
Here’s the thing nobody tells first-time homeowners: a shed placed as an afterthought almost always ends up in the wrong spot. I’ve seen sheds blocking the best natural light for a future garden, sheds too close to the property line to legally build later without a variance, and — my personal favorite mistake — a shed placed directly over where the septic system needed expansion room.
Planning both structures together lets you solve for:
- Sightlines from the house — do you want to see the shed from the kitchen window, or screen it out entirely?
- Utility routing — running power or water to a shed is dramatically cheaper if trenching happens during initial house construction rather than as a retrofit.
- Driveway and access logic — a workshop shed needs different vehicle access than a garden shed tucked behind a fence.
- Future flexibility — leaving room for the shed to expand into a full accessory dwelling unit (ADU) later, if your zoning allows it.
Layout Strategy by Property Size
This is where most generic advice falls apart, because a strategy that works on two acres is actively bad advice on a quarter-acre suburban lot.
Small Urban and Suburban Lots (under 0.25 acres)
Space is the enemy here, so the shed typically needs to hug a rear or side property line, respecting setback minimums. I almost always recommend a compact footprint (8×10 to 10×12 feet) positioned to preserve a usable yard rather than splitting the lot awkwardly. A shed with a lean-to style roof against a fence line saves visual and physical space compared to a freestanding gable structure.
Standard Suburban Lots (0.25 to 1 acre)
This is the sweet spot for flexibility. There’s usually enough room for a mid-sized shed (10×16 or larger) positioned to create a natural “zone” — house for living, shed for work or hobbies — without either structure dominating sightlines. I like placing the shed at a slight angle off the rear property line rather than perfectly parallel; it breaks up the boxy feel and often opens better sightlines from interior windows.
Rural and Large-Acreage Properties (1+ acres)
Here the challenge flips entirely — it’s not about fitting things in, it’s about not scattering structures so far apart that daily use becomes inconvenient. I’ve seen rural shed placements that looked great on paper but meant a five-minute walk every time someone needed a tool. My rule of thumb: keep any frequently used shed within 150 feet of the house, even on large properties, and reserve the far reaches of the land for storage-only or seasonal-use structures.
Popular Configurations Compared
| Configuration | Best For | Pros | Honest Downsides |
|---|---|---|---|
| Detached rear shed | Most suburban lots | Simple, flexible, doesn’t affect house design | Requires separate utility runs if powered |
| Side-yard shed with breezeway | Narrow lots wanting connected feel | Covered access in bad weather, visually unifies structures | Eats into side-yard setback space, can feel tight |
| Corner-lot angled shed | Odd-shaped or corner lots | Maximizes usable open yard space | Harder to design symmetrically, may need custom plan |
| Front-facing matching shed (same roofline/siding as house) | Anyone prioritizing curb appeal | Looks intentional and upscale, boosts resale value | Costs more due to matched materials and finish work |
| Shed-as-future-ADU | Growing families, rental income seekers | Built to code from day one, avoids costly retrofits | Higher upfront permit and construction cost |
My honest take: the matching-materials front-facing configuration consistently adds the most resale value, but it’s also the option people most often regret skimping on. Half-matching (same roof color but different siding) tends to look worse than either fully matching or intentionally contrasting.
Matching Materials Between House and Shed
You don’t have to match every material, but you do need intentional contrast rather than accidental mismatch. The three elements that matter most for visual cohesion:
Roofing — Matching or closely coordinating roof color reads as intentional even when siding differs completely. This is the single highest-impact, lowest-cost consistency choice you can make.
Trim color — A shed painted in the house’s trim color (rather than body color) tends to look coordinated without requiring full siding replacement.
Foundation style — A shed on a raw gravel pad next to a house with a finished concrete foundation reads as cheap, even if the shed itself is well-built. A simple poured or paver border evens this out.
Setbacks, Zoning, and Permits
I can’t give you exact numbers because these vary enormously by municipality — and this is genuinely the part where guessing costs people real money. What I can tell you from experience:
- Most residential zones require sheds to sit a minimum distance from side and rear property lines, commonly somewhere in the 3 to 10 foot range, but this swings widely.
- Many jurisdictions exempt small sheds (often under 120 or 200 square feet) from full building permits, but this exemption usually doesn’t cover electrical or plumbing work.
- If you’re planning a shed with future ADU conversion in mind, building to full residential code from the start — insulation, egress windows, proper foundation — saves substantial money compared to retrofitting later.
Always check with your local planning or building department before finalizing a layout. This single phone call has saved more than one of my clients from an expensive redesign.
Where to Get Plans: A Real Comparison
| Source | Best For | Strengths | Honest Weaknesses |
|---|---|---|---|
| Houseplans.com / similar plan marketplaces | Buyers wanting a proven, ready-to-build design | Huge selection, many include coordinated outbuilding options, engineer-reviewed | Customization requires paying an architect separately |
| Tuff Shed / Home Depot / Lowe’s kit sheds | Quick, budget-friendly standalone sheds | Fast installation, predictable pricing, decent warranties | Design rarely coordinates aesthetically with an existing house without upgrades |
| Local residential architect | Custom coordinated house-and-shed design | Fully tailored to lot, zoning, and personal needs | Most expensive option, longer timeline |
| SketchUp / online design software (DIY) | Hobbyists comfortable designing their own layout | Free or low-cost, full creative control | Steep learning curve, no built-in code compliance checking |
My honest verdict after using all four routes with different clients: plan marketplaces offer the best value-to-quality ratio for most people, especially ones now bundling coordinated shed designs directly with house plans. Kit sheds are great for pure function but rarely elevate curb appeal without real modification. Custom architecture wins for anyone with an unusual lot or long-term ADU ambitions, and DIY software is genuinely useful for early-stage brainstorming even if you eventually hire a professional to finalize it.
Common Layout Mistakes
Ignoring prevailing wind and sun path. A workshop shed with its main window facing brutal afternoon sun becomes unusable in summer. Orient working windows north or east where possible.
Ceiling the shed too low for future flexibility. An 8-foot wall height feels sufficient until you want to add a loft or convert to livable space later. Building to at least a 9 or 10-foot wall height costs relatively little more upfront.
Forgetting drainage. Water runoff from a house roof directed straight toward a shed foundation causes chronic moisture problems. Grade the site so both structures shed water away from each other.
Underestimating door width. A single 3-foot shed door feels fine until you’re trying to move a riding mower or large furniture piece through it. Plan door width around your largest anticipated item, not your current needs.
Layout Ideas by Purpose
- Home office pod — a small, insulated shed positioned within Wi-Fi range of the house, often connected via a buried conduit for reliable internet rather than relying on extenders.
- Workshop with covered outdoor bench — an extended roof overhang creates dry outdoor workspace, extending usable area without adding square footage.
- Garden shed with attached greenhouse lean-to — genuinely one of my favorite configurations, maximizing a small footprint’s usefulness across seasons.
- Pool house/shed hybrid — positioned to serve as both storage and a changing area, typically requires slightly more robust plumbing planning.
- Future ADU shell — built to residential code immediately, used as storage short-term, convertible to a rental unit later without structural rework.
Where This Trend Is Heading
Backyard structures are increasingly being designed with full residential-grade insulation and wiring from day one, even when the immediate use is simple storage — a hedge against future zoning changes that make ADU conversion more attractive. I’m also seeing growing demand for sheds with green roofs and rainwater collection systems, driven by both aesthetics and genuine interest in reducing runoff impact on small lots. On the design side, plan providers are moving toward fully coordinated “house family” packages, where the shed isn’t a generic add-on but a true architectural sibling to the main house, sharing rooflines, window styles, and proportions by design rather than by luck.
FAQs
Do I need a permit for a shed if it comes with a house plan? Usually yes, though very small sheds are sometimes exempt from full permitting. Always verify with your local building department, since exemption thresholds vary significantly.
Can a shed be built close enough to connect to the house later? Yes, but code requirements for connected structures (fire separation, foundation type) differ from standalone shed rules, so this should be planned from the start rather than added later.
What size shed works best for a standard suburban lot? Most suburban lots comfortably support a 10×12 to 12×16 foot shed without overwhelming the yard, though exact sizing depends on lot shape and setback requirements.
Is it cheaper to buy a house-and-shed bundle plan or design them separately? Bundled plans are typically more cost-effective since coordination work is already done, though a fully custom approach offers more precise fit for unusual lots.
Final Thoughts
The best house-and-shed layouts I’ve worked on all share one quality: they were never designed as two separate problems solved at two separate times. The shed informed the house’s window placement, and the house’s roofline informed the shed’s proportions. That kind of quiet coordination is invisible when it’s done well — you just walk the property and it feels right, without quite knowing why. That’s the actual goal here, more than any specific square footage or material choice. Plan them as a pair, and both structures end up working harder and looking better than either would alone.
About the Author
This guide was written by a residential design researcher and site-planning consultant with over a decade of experience coordinating house and outbuilding layouts for suburban, rural, and infill properties. Their background combines hands-on project consulting with research into zoning trends and accessory dwelling unit policy across multiple U.S. states. They regularly advise homeowners and small architecture practices on maximizing property layouts without costly redesigns down the line.