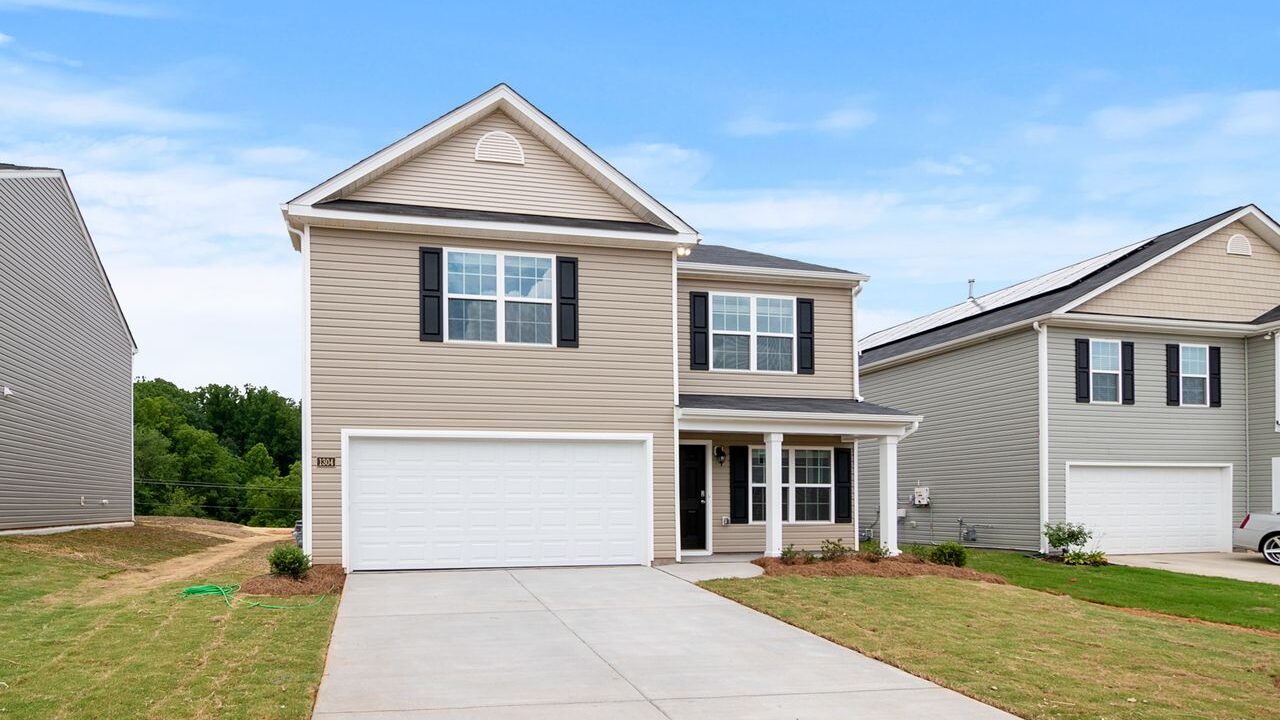


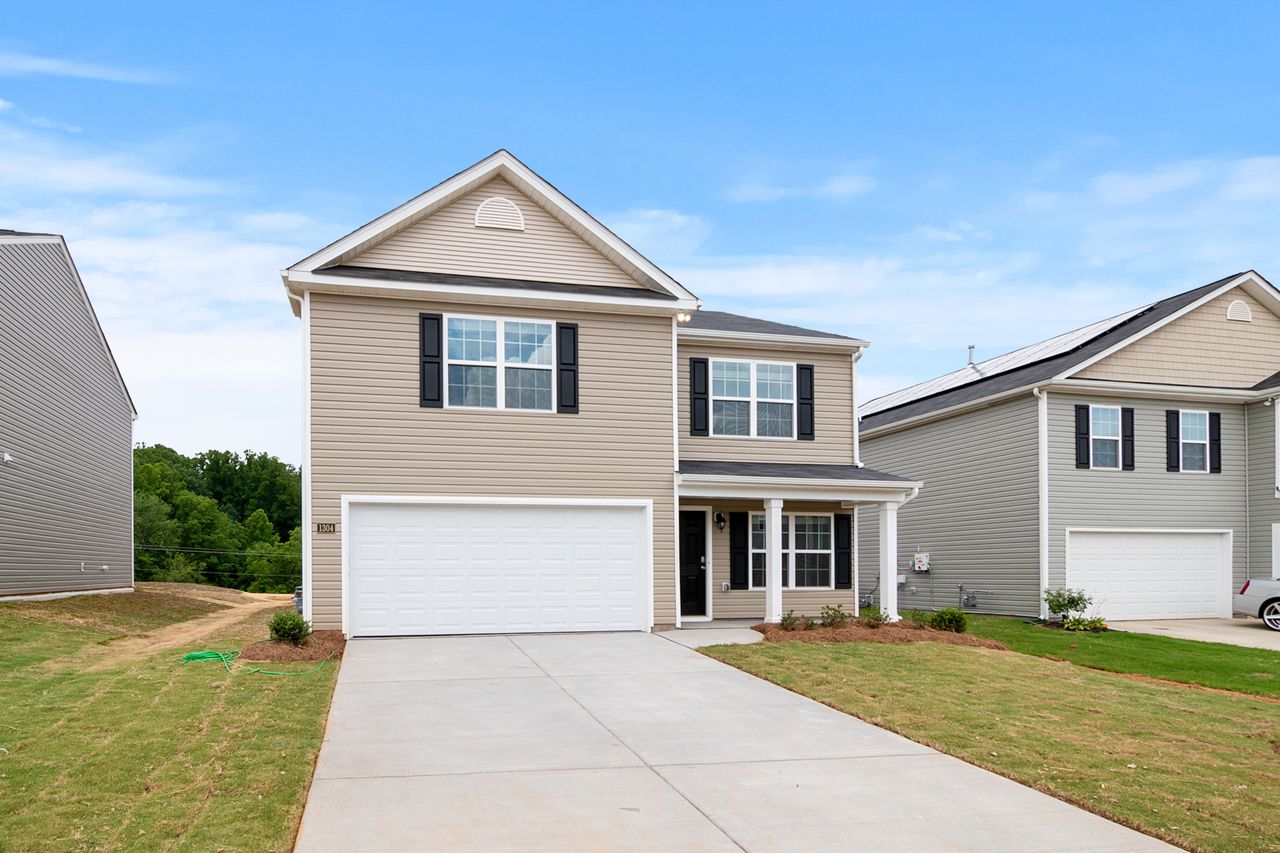
Over the years, I’ve reviewed hundreds of house plans, and two-story designs consistently stand out for families who want space without sprawling across the entire lot. There’s something satisfying about that vertical separation—living areas buzzing with life downstairs, while bedrooms offer quiet retreats above. I’ve helped clients transform basic two-story footprints into homes that feel custom, efficient, and future-proof. This guide pulls from real layouts, honest pros and cons, and design strategies that deliver results.
Table of Contents
- What Is a Two-Story House Plan?
- Why Two-Story Homes Remain Popular
- Popular Layouts and Floor Plan Examples
- Key Features That Make a Difference
- Pros and Cons: Honest Assessment
- Design Ideas for Modern Living
- Materials, Finishes, and Smart Upgrades
- Common Pitfalls and Expert Solutions
- Future Trends in Two-Story Design
- FAQs
- Final Thoughts
What Is a Two-Story House Plan?
A two-story house plan features living spaces spread across two main levels, typically with public areas (kitchen, living, dining) on the ground floor and private bedrooms upstairs. Sizes commonly range from 1,800 to 3,500+ square feet, making them versatile for growing families, empty-nesters with guests, or anyone maximizing a smaller lot.
Unlike single-story ranches, they stack functions vertically, reducing the building footprint while delivering more square footage.
Why Two-Story Homes Remain Popular
Two-story plans strike an excellent balance between space and practicality. They fit narrow suburban lots, offer natural zoning for noise and privacy, and often provide strong curb appeal with taller facades, porches, and varied rooflines. In many markets, they deliver more home per dollar compared to sprawling ranches.
Popular Layouts and Floor Plan Examples
Traditional Family Layout
Main floor: Open great room, kitchen, dining, powder room, and optional main-level bedroom/office.
Upper floor: Master suite plus secondary bedrooms and baths.
This classic setup keeps daytime activity downstairs and sleeping zones quiet.
Main-Floor Primary Suite
Master bedroom and bath on the ground level for aging-in-place or convenience, with kids’ bedrooms or a loft upstairs. Highly practical for multi-generational or long-term living.
Open-Concept Modern
Expansive great room with high ceilings, large windows, and seamless indoor-outdoor flow. Upstairs loft or bonus space overlooks the main area for dramatic volume.
Upside-Down or View-Oriented
Living areas upstairs to capture views, bedrooms below. Great for sloped lots or scenic properties.
Multi-Generational
Includes a ground-floor suite with private entry, ideal for in-laws or guests.
Key Features That Make a Difference
- Staircase Placement: Central or side—central creates drama; side preserves flow.
- Lofts and Bonus Rooms: Flexible spaces over garages or above great rooms.
- Balconies and Porches: Extend living space vertically.
- Zoned HVAC and Soundproofing: Essential for comfort across levels.
Real example: One client added a main-floor primary and upstairs loft. The loft became a teen hangout that didn’t disrupt the main living area—perfect separation.
Pros and Cons: Honest Assessment
Advantages
- Smaller footprint = lower land costs, more yard space.
- Natural privacy between living and sleeping areas.
- Better views and architectural presence.
- Often more cost-efficient per square foot.
Disadvantages
- Stairs can be challenging for mobility or with young kids.
- Potential noise and temperature differences between floors.
- More complex construction (framing, HVAC zoning).
Verdict: Two-story plans excel for families on standard lots who value separation and efficiency. For aging-in-place priority, opt for a main-floor master or consider single-story alternatives.
Design Ideas for Modern Living
Maximize Natural Light
Tall windows, transoms, and open railings on stairs. Light wells or skylights brighten upper halls.
Flexible Spaces
Convert bonus rooms into offices, gyms, or play areas. Sliding doors allow multi-use.
Indoor-Outdoor Flow
Large sliding doors from the great room to a patio; upstairs balconies for private outdoor moments.
Style Variations
- Farmhouse: Wraparound porches, board-and-batten siding.
- Modern: Clean lines, large glass, flat or low-pitch roofs.
- Traditional: Symmetrical facades, detailed trim.
Color and Material Tips
Light palettes downstairs for openness; warmer tones upstairs for coziness. Mix textures—wood beams, stone accents, sleek metal railings.
Materials, Finishes, and Smart Upgrades
- Floors: Hardwood or luxury vinyl downstairs; carpet or durable options upstairs.
- Counters: Quartz for longevity.
- Stairs: Open risers or glass railings for lightness.
Appliance verdict: Stacked laundry upstairs near bedrooms saves endless trips. Energy-efficient windows and zoned HVAC are must-haves. Smart home features like automated lighting and thermostats per floor improve daily comfort.
Common Pitfalls and Expert Solutions
- Stair Location Blocking Flow: Solve with strategic placement and open designs.
- Upper Floor Heat Buildup: Use proper insulation, ceiling fans, and zoning.
- Underused Loft Space: Plan furniture and purpose early.
Always consider future needs—main-floor flexibility pays off.
Future Trends in Two-Story Design
Sustainability (solar-ready roofs, better insulation), adaptable spaces for remote work, and hybrid multi-generational layouts. Expect smarter stair integrations, healthier materials, and seamless tech integration.
FAQs
Are two-story homes cheaper to build?
Often yes, per square foot, due to smaller foundation and roof.
Best for families?
Yes—privacy and space without excessive land use.
How to make them accessible?
Include a main-floor master and wide doorways; consider future elevator options.
Typical size?
1,800–4,000 sq ft, with 3–5 bedrooms common.
Final Thoughts
Two-story house plans offer a timeless formula that adapts beautifully to modern life: efficiency on the ground, privacy above, and plenty of room to grow. Whether you favor open-concept living or traditional charm, the right layout turns vertical space into a genuine advantage. Focus on flow, light, and flexibility, and your two-story home will serve your family beautifully for decades.
It’s not just about adding a floor—it’s about creating better separation, views, and daily rhythms that feel right.
Author Bio
Alex Rivera is a residential design researcher and consultant specializing in functional house plans and family-centered layouts. With experience across diverse projects—from compact suburban homes to larger custom builds—Alex emphasizes practical, adaptable designs that enhance everyday living. He draws insights from real client feedback and plan reviews to deliver trustworthy guidance. When not analyzing floor plans, Alex enjoys hands-on renovations and exploring architectural history.