

I’ve walked through countless four-roomed house over the years some in suburban developments, others in rural settings or compact urban flats and what always strikes me is their quiet efficiency. These homes, often dismissed as “basic,” can be incredibly livable when thoughtfully designed. They strip away excess and focus on what matters: practical spaces that support real life without waste. Whether you’re building from scratch, renovating, or just curious about this timeless layout, this guide draws from real projects, common pitfalls I’ve seen, and ideas that actually work.
Table of Contents
- What Is a Four Roomed House?
- A Brief History and Cultural Context
- Typical Layouts and Floor Plans
- Key Benefits and Who It’s Best For
- Design Ideas: Making the Most of Limited Space
- Materials, Finishes, and Smart Upgrades
- Common Challenges and Honest Solutions
- Modern Variations and Future Trends
- FAQs
- Final Thoughts
What Is a Four Roomed House?
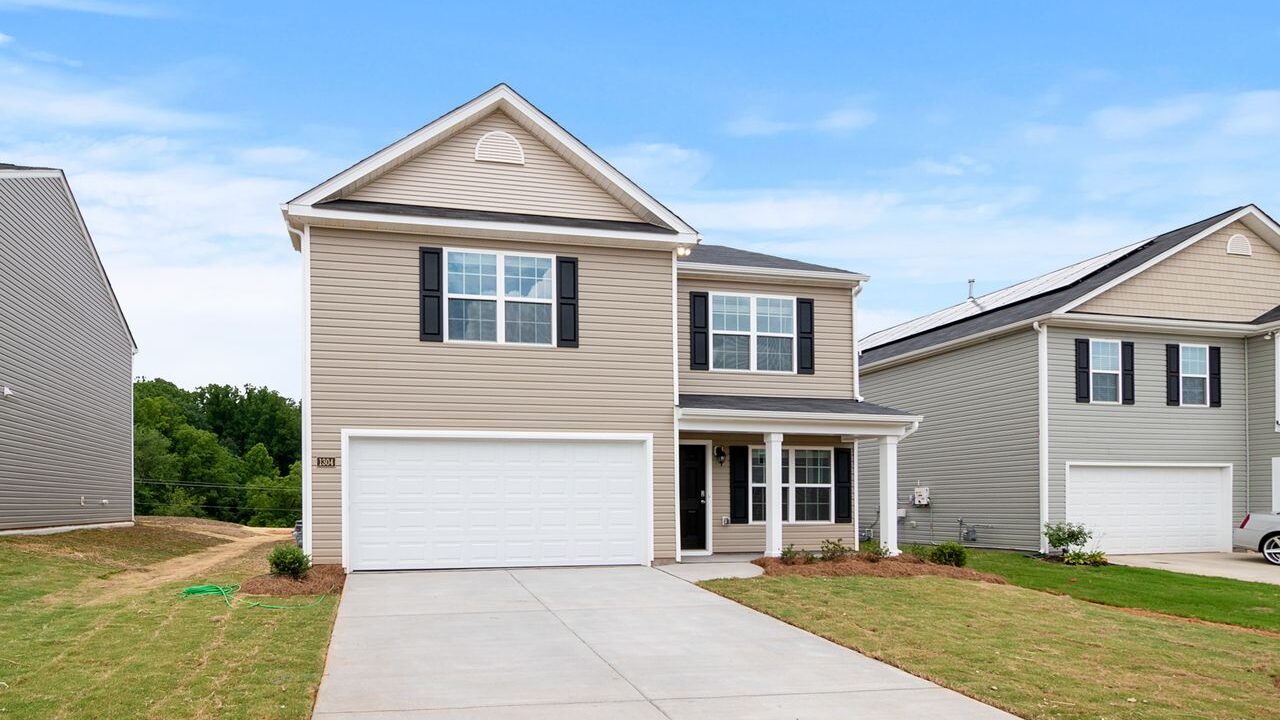
A four-roomed house generally refers to a compact dwelling with four primary rooms: typically a living/lounge area, a kitchen, and two bedrooms, plus a bathroom. In many regions such as South Africa, parts of Asia, and older European or American housing stock—this layout represents affordable, no-frills family housing. It’s distinct from a “four-bedroom house,” which has four dedicated sleeping rooms plus larger living areas.
Sizes usually range from 600–1,200 square feet (55–110 m²), making them ideal for starter homes, young families, or downsizers. The beauty lies in simplicity: minimal hallways mean more usable space, and the modest footprint keeps costs down while encouraging efficient living.
A Brief History and Cultural Context
Four-roomed designs trace back to practical needs. historical contexts like ancient Israelite “four-room houses,” a central courtyard was surrounded by rooms for living, storage, and work—emphasizing communal and functional living. In modern times, post-war and public housing programs popularized them for mass affordability. In Singapore’s HDB flats or South African RDP houses, the four-room model provides essential shelter that families can personalize over time.
Today, they’re experiencing a renaissance among those seeking minimalism, lower utility bills, and easier maintenance.
Typical Layouts and Floor Plans
The classic four-roomed layout is straightforward but flexible. Here are proven configurations:
Linear / Row Layout
Rooms in a straight line or slight L-shape: Lounge → Kitchen/Dining → Bedrooms. Efficient for narrow plots. Common in rural self-builds.
Central Living Core
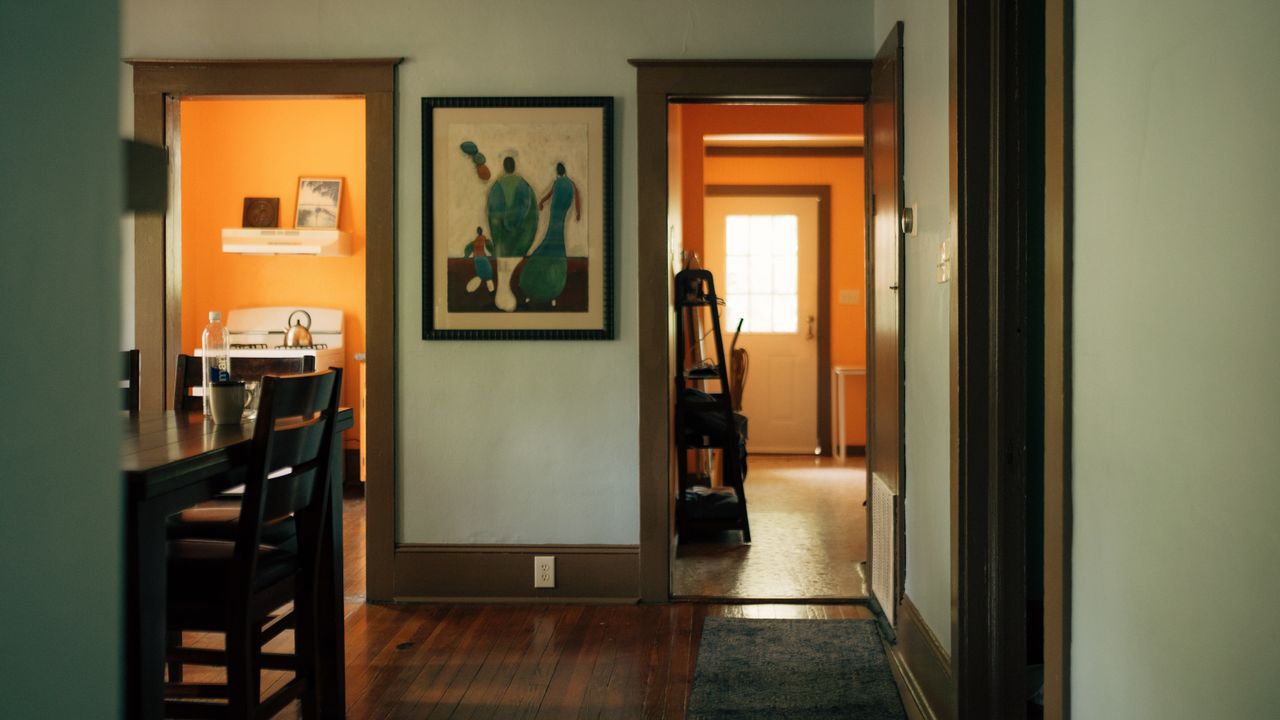
Living area in the middle, with bedrooms and kitchen branching off. This maximizes flow and natural light. Ideal for feeling larger than the square footage suggests.
Courtyard or Split Variations
In warmer climates, a small central courtyard brings light and ventilation. One bedroom might serve as a multi-purpose flex space.
Sample Dimensions (approx. for 800 sq ft home):
- Living/Dining: 15×12 ft
- Kitchen: 10×8 ft
- Bedroom 1 (Master): 12×10 ft
- Bedroom 2: 10×10 ft
- Bathroom: 8×5 ft
These plans minimize circulation space—often under 10-15% of total area—compared to larger homes where hallways eat up valuable real estate.
Key Benefits and Who It’s Best For
- Affordability: Lower construction and maintenance costs. Easier to heat/cool.
- Efficiency: Less cleaning, lower property taxes in many areas.
- Simplicity: Easier to personalize and adapt as needs change (e.g., one bedroom becomes a home office).
- Family-Friendly for Small Households: Perfect for couples, single parents with one or two kids, or empty-nesters.
Real example: A young family I advised turned their second bedroom into a nursery that later became a playroom/study. The compact size encouraged them to spend more time together in shared spaces rather than retreating to separate rooms.
Honest Verdict: Excellent for those prioritizing low overhead and mindful living. Less ideal for large families needing privacy or frequent guests though creative additions like a loft or extension can help.
Design Ideas: Making the Most of Limited Space
Open Up Where It Counts
Combine living, dining, and kitchen with half-walls or islands. This creates an airy feel without adding square footage. Use consistent flooring to blur boundaries.
Multi-Functional Rooms
- Bedroom 2 as guest room/office/gym with Murphy bed or daybed.
- Kitchen with fold-down table or peninsula for dining.
- Built-in storage: window seats, under-bed drawers, vertical shelving.
Light and Ventilation Tricks
Large windows, skylights, or clerestory designs. Light-colored walls and mirrors amplify brightness. Cross-ventilation prevents stuffiness in compact footprints.
Outdoor Connections
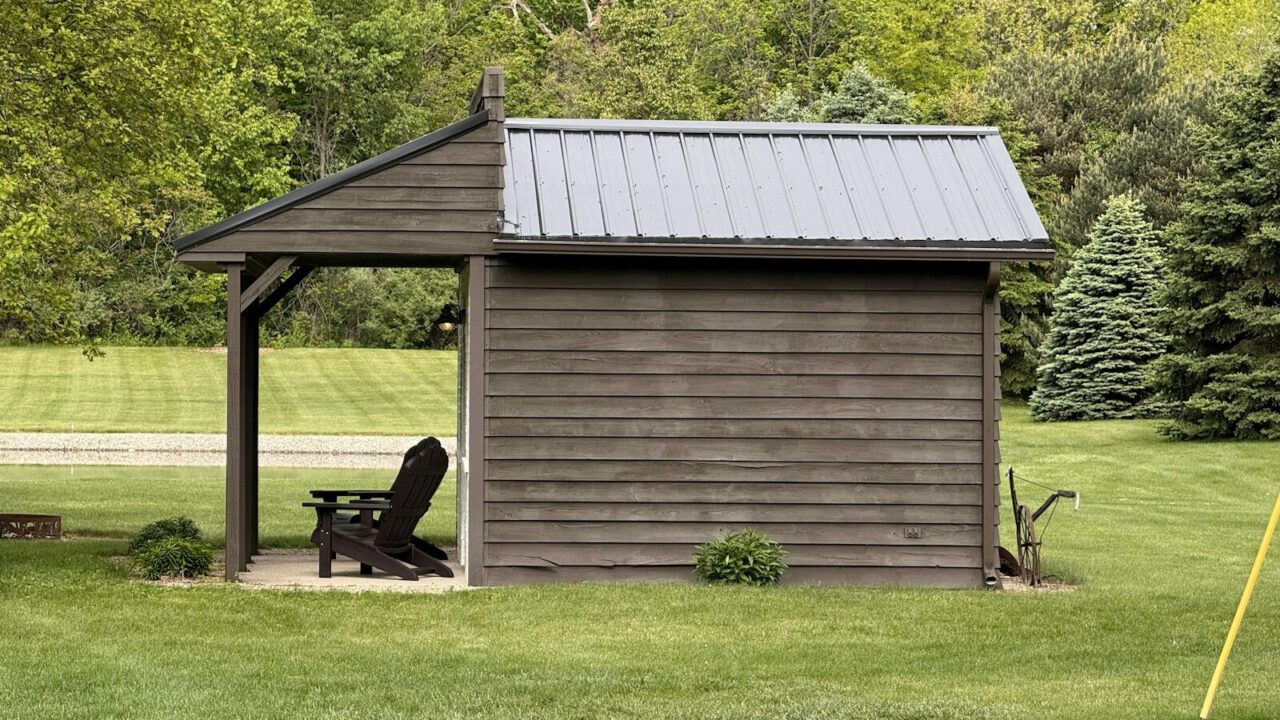
A small patio, veranda, or courtyard extends living space. In warmer regions, this is transformative.
Color and Texture Play
Neutral base with pops of color in textiles. Natural materials like wood and stone add warmth without clutter.
Materials, Finishes, and Smart Upgrades
- Floors: Durable tile or laminate—easy to clean and affordable.
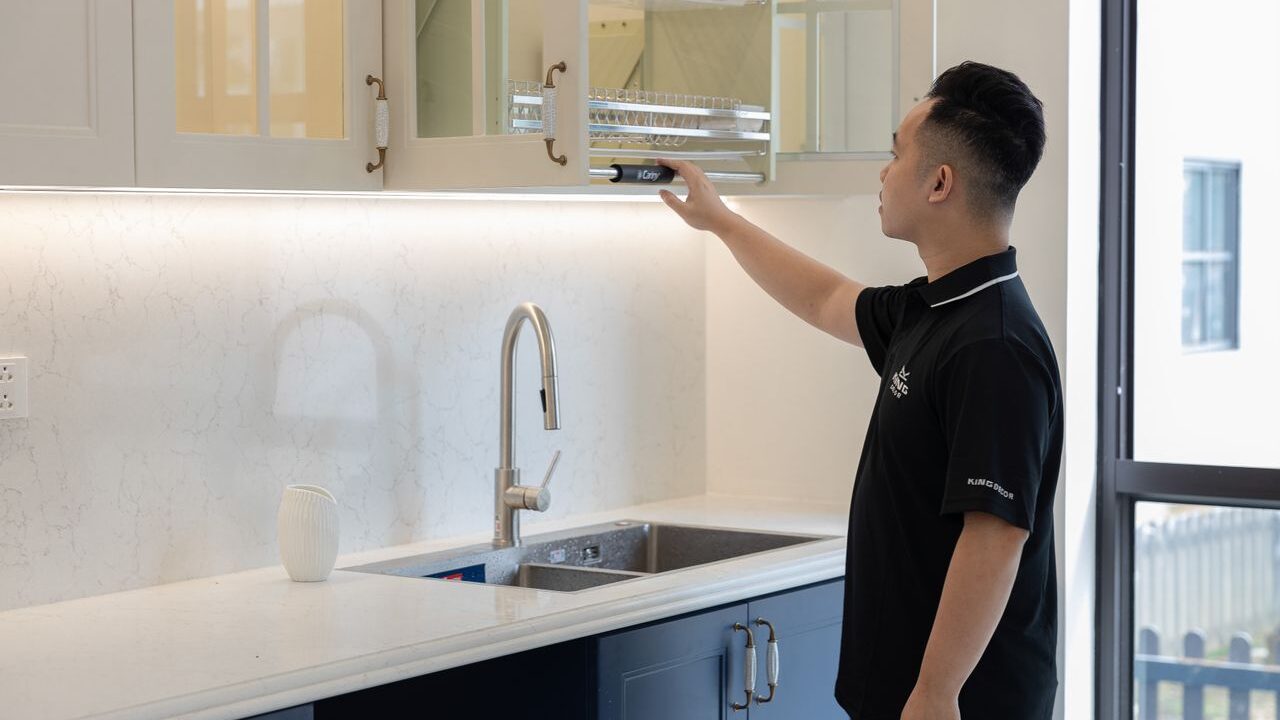
- Counters: Quartz or laminate for kitchens; withstand daily use.
- Storage Solutions: Custom cabinetry, pegboards, and modular furniture.
- Tech/Comfort: Energy-efficient windows, mini-split HVAC, smart lighting.
Tool comparison: For kitchens, a compact L-shaped layout with a 24–30″ range and slim dishwasher beats larger appliances in tight spaces. Verdict: Prioritize quality over size—Bosch or similar compact models perform well without dominating.
Upgrades like solar panels or insulation yield fast ROI in smaller homes.
Common Challenges and Honest Solutions
- Feeling Cramped: Solved by vertical space (high ceilings, tall cabinets) and decluttering.
- Limited Privacy: Use sliding doors, acoustic panels, or rugs.
- Storage Shortage: Wall-mounted solutions and multi-purpose furniture.
- Resale: Well-designed four-roomed homes hold value in entry-level markets; focus on modern kitchens and baths.
Pitfall: Overstuffing rooms. Less is more—curate intentionally.
Modern Variations and Future Trends
Today’s versions include modular additions, smart home integration, and sustainable features. Hybrids blend four-room simplicity with open-concept living or accessory dwelling units (ADUs). Expect more emphasis on adaptability for aging in place, remote work, and eco-living. In urban areas, micro-four-room designs with flexible zoning are gaining traction.
FAQs
How big is a typical four roomed house?
600–1,200 sq ft, depending on region and additions.
Can I expand later?
Yes—many add lofts, extensions, or convert spaces. Plan foundations and utilities accordingly.
Is it suitable for families?
Great for small families; larger ones may need creative zoning or future expansions.
Cost to build?
Often significantly less than larger homes—focus on efficient designs to save more.
Final Thoughts
A four-roomed house proves that bigger isn’t always better. With smart floor plans, thoughtful design, and a focus on quality over quantity, these homes deliver comfort, efficiency, and charm that many larger properties struggle to match. They encourage simpler living, stronger family connections, and lower stress. If you’re considering one, prioritize natural light, flexible spaces, and personal touches—it’s the details that turn a basic layout into a true home.
Whether you’re starting fresh or reimagining an existing one, the possibilities are richer than the name suggests.
Author Bio
Alex Rivera is an interior design researcher and consultant with extensive experience in residential architecture, space planning, and affordable housing solutions. Having advised on projects from compact urban flats to family homes, Alex specializes in practical, human-centered designs that maximize livability. A hands-on enthusiast of efficient living, he draws from real-world renovations and client stories to provide honest, actionable insights. Outside of work, Alex enjoys exploring historic homes and testing layout ideas in his own space.