

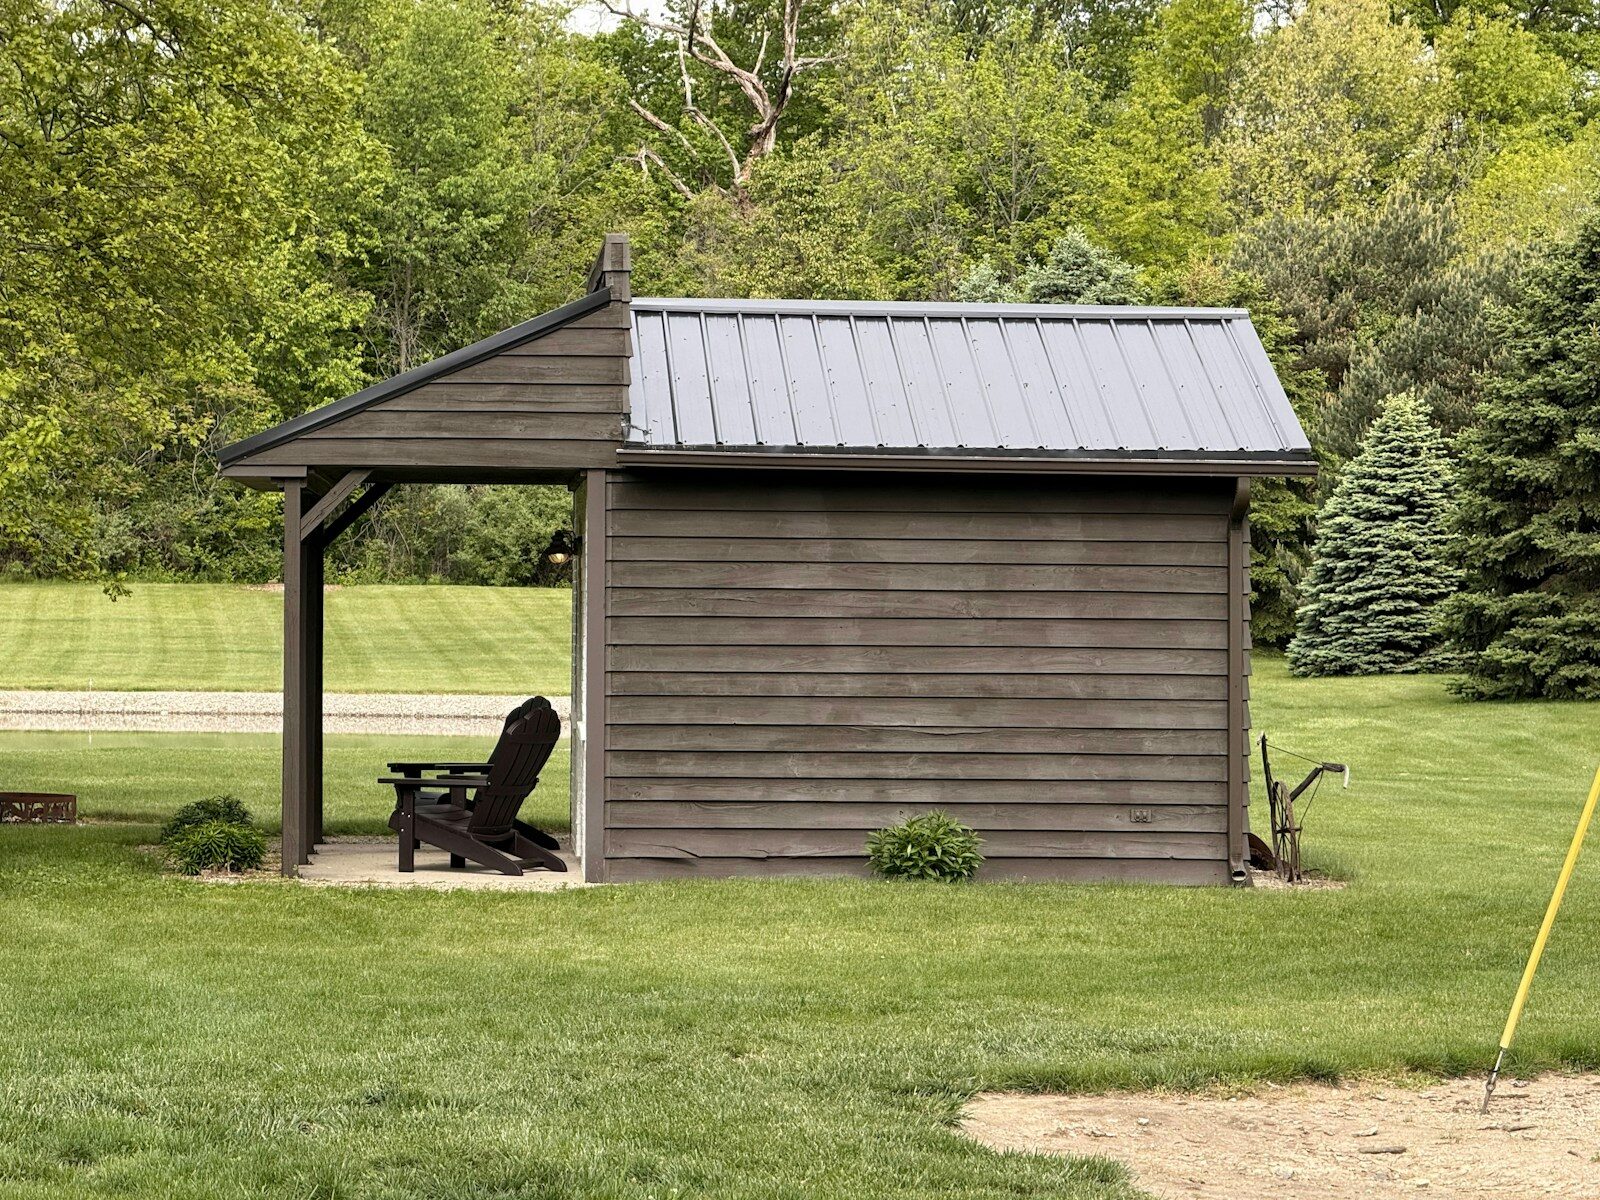
The first time a client asked me to “just tack a little porch” onto their tool shed, I laughed. Then I priced it out, and I stopped laughing. A porch isn’t a garnish you sprinkle on at the end it changes the roof geometry, the foundation, the load path, and sometimes the permit status of the entire structure. Nine builds later (and one very memorable flashing failure I’ll admit to further down), I’ve learned that a shed with a porch is really its own building category, sitting somewhere between a backyard storage box and a small cabin.
This guide walks through everything I wish someone had handed me before my first attempt: real layouts that work, honest cost ranges by size, a side-by-side look at the design tools and plan sources people actually use, and the mistakes that show up over and over in porch-shed builds.
Table of Contents
- What a “Shed with Porch” Actually Is
- Layout Styles That Actually Work
- Matching Porch Size to Shed Purpose
- Cost Breakdown by Size
- Line-Item Cost Table
- Comparing Plan Sources and Design Tools
- Building Tips That Actually Prevent Problems
- Mistakes I See Constantly
- Long-Term Maintenance
- Where This Trend Is Heading
- FAQs
- Final Thoughts
- About the Author
What a “Shed with Porch” Actually Is
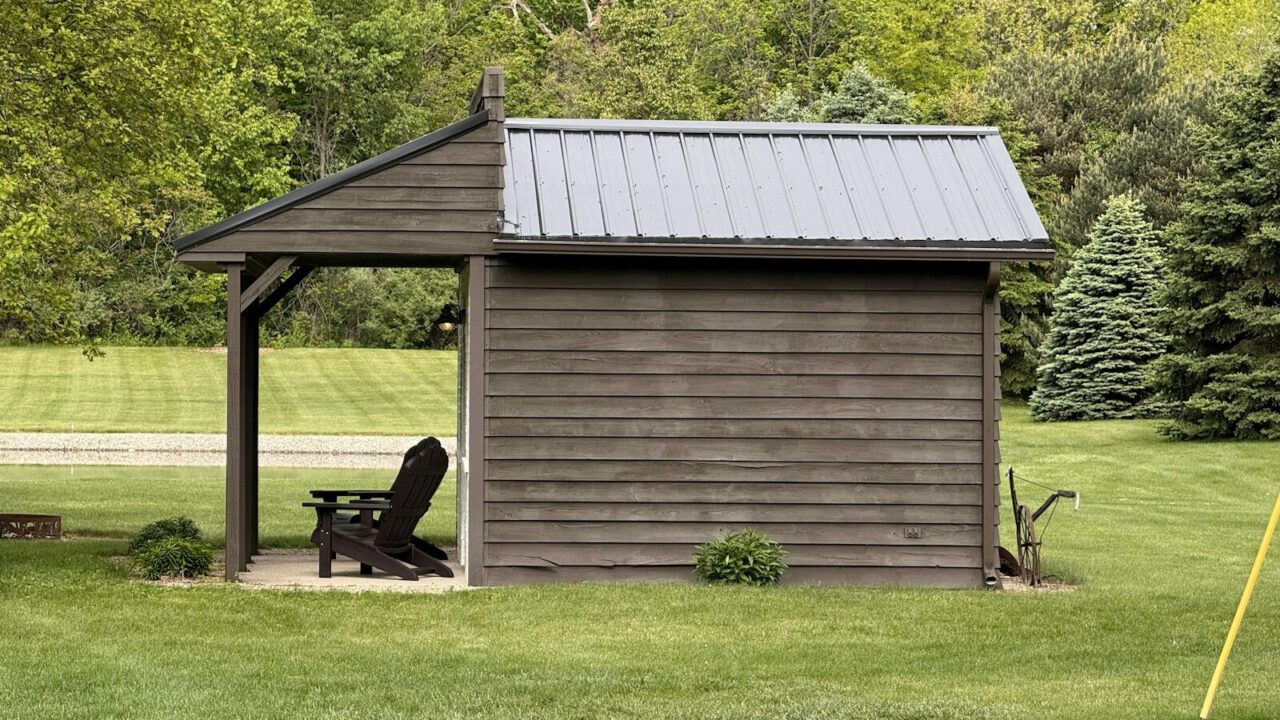
A shed with a porch is a small outbuilding storage shed, workshop, studio, or “she shed” with a covered, usually roofed, sitting or entry area attached to one side. It’s not a cabin, because it typically skips plumbing and full insulation. It’s not a plain shed, because that porch roof has to tie into the main roof structure, which means real engineering decisions instead of just nailing four walls together.
What surprises most first-time builders is that the porch is often the part that determines whether the whole project needs a permit. Many jurisdictions exempt small detached structures under 120 or 200 square feet from permitting — but the moment you extend a roofline and add a footprint for porch posts, you can cross that threshold even if the “shed” part alone would have been exempt. I’ve had clients redesign a build twice after finding this out the hard way at the permit counter.
Layout Styles That Actually Work
Not every porch style suits every shed. Here’s what I’ve actually built, and where each one shines.
Lean-to porch (single-slope, front-only) This is the easiest and cheapest option. The porch roof is essentially a shed roof that continues the pitch of the main structure, or attaches at a shallower angle just below the eave. It works great on gable-front designs where you just want shade over a doorway and a place to kick off muddy boots. Structurally, it’s the most forgiving — fewer valleys, fewer places for water to find a way in.
Full-width front porch This runs the entire width of the shed’s gable end. It’s what most people picture when they say “shed with porch,” and it’s the layout that photographs best for she-sheds and backyard offices. The trade-off is cost — you’re now buying rafters, posts, and roofing for a footprint that can be 30-40% larger than the shed itself.
Wraparound porch Rare, and honestly, often more porch than most sheds need. I’ve only built a handful of these, usually on larger 12×20 or bigger studios where the owner wanted multiple seating zones — morning coffee on one side, evening shade on the other. It roughly doubles your framing complexity because you’re now dealing with corner posts and mitered fascia.
Saltbox with rear porch A saltbox roofline (long slope down the back, short slope up front) naturally creates a lower rear wall — perfect for tucking a porch under an extended eave without adding a separate roof structure at all. This is my favorite for budget builds because you get shade and a sitting area almost “for free” off the existing roof plane.
Gable-front with recessed porch Instead of extending the roof outward, you push the porch into the shed’s footprint, using the existing walls and roof. You lose some interior square footage, but you avoid extra posts, extra roofing, and extra flashing details entirely. It’s the choice I steer clients toward when budget is tight but they still want that porch feel.
Matching Porch Size to Shed Purpose
A common mistake is picking a porch size based on how it looks in a photo rather than how it’ll actually be used. A few rules of thumb from experience:
- Storage shed with a porch for tool access: A 3-4 foot deep lean-to is plenty. You mainly need cover for loading and unloading, not lounging.
- She-shed, studio, or home office: Go at least 6 feet deep if you want an actual chair and small table out there. Anything shallower feels like a hallway, not a porch.
- Workshop with outdoor workspace: 8 feet deep minimum if you plan to run a workbench or do finishing work outside during good weather.
- Guest/bunkie with porch: Treat it like a real front porch — 8-10 feet deep, with proper railings, since people will actually sit and linger there.
Cost Breakdown by Size
These figures reflect national averages for 2026, based on both DIY material costs and professional installation. Regional labor rates, lumber availability, and local permit fees can shift these numbers meaningfully — I’ve seen the same design come in 25% higher in coastal markets with strict wind-load codes compared to inland regions.
| Shed + Porch Size | DIY (materials + your labor) | Contractor-Built (turnkey) |
|---|---|---|
| 8×10 shed + 4 ft porch | $4,500 – $7,000 | $9,000 – $14,000 |
| 10×12 shed + 6 ft porch | $6,500 – $10,500 | $13,000 – $20,000 |
| 12×16 shed + 8 ft porch | $11,000 – $17,000 | $22,000 – $34,000 |
| 12×20 insulated studio + full porch | $16,000 – $24,000 | $32,000 – $50,000 |
For context, industry pricing guides put the national average cost of a basic backyard shed (no porch) around $3,350 to $3,500, with typical spending falling between roughly $1,875 and $8,250 depending on size and materials. Adding a porch generally adds 20-40% to a base shed’s cost once you account for the extra roofing, posts, railings, and decking — it’s rarely a minor add-on financially, even though it looks like one on paper.
One thing worth flagging for 2026 specifically: several industry cost guides are pointing to construction material increases in the 5-20% range this year, with lumber and steel seeing the sharpest movement. If you’re planning a build for later in the year, locking in your lumber package early is a reasonable hedge.
Line-Item Cost Table
Here’s a realistic breakdown for a mid-size 10×12 shed with a 6-foot attached porch, the size I get asked about most often.
| Line Item | Typical Cost Range |
|---|---|
| Foundation (gravel pad, blocks, or piers) | $600 – $1,200 |
| Framing lumber (shed + porch) | $2,200 – $3,800 |
| Roofing (shingles or metal, extended over porch) | $900 – $1,600 |
| Porch decking, posts, and railing | $1,200 – $2,600 |
| Siding and trim | $1,000 – $1,800 |
| Windows and doors | $500 – $1,400 |
| Paint or stain | $300 – $600 |
| Building permit | $50 – $500 |
| Electrical (optional, lights/outlets) | $800 – $1,500 |
Notice how the porch line items alone (decking, posts, railing, plus the extra share of roofing) can equal or exceed the cost of the siding and windows combined. That’s the number that catches people off guard.
Comparing Plan Sources and Design Tools
I’ve used most of the major plan sources and design tools over the years, either for my own builds or to help clients visualize what they’re paying for. Here’s my honest take on each, based on hands-on use rather than marketing copy.
| Source / Tool | Cost | Best For | Porch Customization | Learning Curve | My Verdict |
|---|---|---|---|---|---|
| ShedKing.net plan packages | $29 – $85 per plan | Traditional gable and barn styles | Good — several plans are built specifically with an attached porch | Low, it’s just a PDF blueprint set | Solid, no-nonsense plans with real material lists. Not flashy, but the framing details are accurate, which matters more than pretty renderings. |
| Icreatables.com plans | $20 – $40 per plan | Simple lean-to and gable porches | Moderate | Low | Good starting point for first-timers; diagrams are clear, but porch-specific options are thinner than ShedKing’s. |
| SketchUp Free (Trimble) | Free (web version) | Fully custom 3D layout before committing to lumber | Excellent — build any porch shape you want | Steep for a first-timer, a weekend to get comfortable | This is what I use to test roofline intersections before cutting anything. Worth the learning curve if you’re doing a custom design, overkill if you just want a standard plan. |
| RoomSketcher / Cedreo | Free tier, then roughly $49 – $99/month | Quick visual layouts and material take-offs | Good, drag-and-drop | Easy, usable within an hour | Great for showing a spouse or HOA board what the finished product will look like. Less useful for actual structural planning. |
| Big-box store plan sets (Home Depot/Lowe’s partner plans) | Often free with a material purchase | Fast, standard designs | Limited, few true porch options | Very low | Convenient if you’re buying all materials there anyway, but you’re locked into their limited catalog of porch styles. |
| Local designer or architect | $500 – $3,000 design fee | Fully custom, code-stamped plans | Excellent, and code compliance is baked in | None, they handle it | Worth it the moment your porch is large enough or your local jurisdiction requires stamped drawings for permitting. I recommend this route for anything over 12×16 with a full porch. |
If I had to pick one combination for most people: start in SketchUp Free to nail down your roofline and porch depth, then buy a ShedKing or Icreatables plan close to your final design to get accurate lumber counts, adjusting dimensions as needed. That combo has saved my clients more redesign headaches than any single tool alone.
Building Tips That Actually Prevent Problems
Design the roofline as one system, not two.
The single biggest source of leaks I’ve been called out to fix is a porch roof that was framed as an afterthought, butted against the shed wall instead of properly tied into the main roof structure with correct flashing. Decide on your porch roof intersection — whether it’s a continuous shed roof, a lower-pitched lean-to, or a saltbox extension — before you frame the main structure, not after.
Footings need to match frost depth, even for “just a porch.”
Porch posts carry real roof load. In my region, that means footings dug below frost line, same as a house foundation, even though the posts themselves look modest. Skipping this step is why I get called back in year two or three when posts have heaved and the porch roofline no longer lines up with the shed eave.
Match railing height to your local code, not to what looks good.
Most codes require 36 inches for a standard porch and 42 inches if it’s elevated significantly above grade. I’ve seen DIYers build a beautiful 30-inch railing that looked proportional in photos and then fail inspection outright.
Size your header beam generously.
The beam spanning your porch posts carries the porch roof load plus snow load in northern climates. Undersizing it is an easy mistake because it “looks fine” for the first year or two before it starts to sag visibly.
Flash where the porch roof meets the shed wall, every single time.
This is not optional, and it’s not expensive relative to the damage it prevents. Step flashing or a properly installed roof-to-wall flashing kit at this intersection is the cheapest insurance you’ll buy on this entire project.
Check your setback rules before you finalize the porch depth.
A porch extends your structure’s footprint toward the property line. I’ve had two clients discover, mid-framing, that their porch depth violated a setback requirement that wouldn’t have applied to the shed alone.
Mistakes I See Constantly
- Building the porch roof at a mismatched pitch. Two different roof pitches meeting at a ridge or valley without careful calculation almost always creates a visually awkward intersection and a harder-to-flash joint.
- Skipping the permit because “it’s just a shed.” Once a roofed porch pushes the total footprint over your local exemption threshold, the whole structure needs to go through the same process as a small addition.
- Ignoring wind uplift on the porch roof overhang. An open porch roof catches wind differently than an enclosed shed roof. Hurricane ties or equivalent hardware at the porch rafters are cheap compared to a roof that lifts in a storm.
- Treating the porch as decorative rather than structural. People will lean on railings, stack firewood under the eave, and use posts to hang plants or hammocks. Build for actual use, not just the render.
- Undersized gutters or none at all. A porch roof concentrates runoff right where people walk and where the shed’s siding meets the porch structure — exactly where you don’t want standing water.
Long-Term Maintenance
A shed with a porch has more exposed wood surface area than a plain shed, and that surface area needs attention on a schedule, not just when something looks obviously wrong.
- Reseal or restain deck boards annually in humid climates, every two years in drier ones. Porch decking takes more sun and moisture cycling than shed siding.
- Inspect roof-to-wall flashing every spring. This is the single point of failure I mentioned earlier, and a five-minute visual check catches problems before they become rot.
- Watch for pest activity under the porch floor. The shaded, often slightly damp space under a porch is a favorite spot for insects and small animals. A porch skirting with ventilation gaps helps, but still check it seasonally.
- Clean gutters and porch roof valleys before fall and after spring pollen season. Debris buildup at these low-slope intersections causes more leaks than storm damage does, in my experience.
Where This Trend Is Heading
A few shifts I’m seeing in porch-shed requests over the last couple of years:
Composite decking is replacing pressure-treated lumber on porch floors, even on budget builds, simply because clients are tired of the annual resealing routine. The upfront cost is higher, but the maintenance savings pitch has clearly landed with homeowners.
Solar-ready roof framing is showing up more often on she-sheds and studio builds, even when the owner isn’t installing panels immediately. Framing the porch and main roof to handle the extra weight and mounting hardware now, rather than retrofitting later, is a smart hedge as home solar becomes more common.
Zoning categories are slowly catching up to how people actually use these structures. In several municipalities I’ve worked in, a shed with a porch and finished interior is increasingly treated as a flex-space accessory structure rather than a simple storage shed, which affects both permitting requirements and, in some cases, property tax assessments. It’s worth checking current local rules rather than assuming your shed will be classified the way a similar one was five years ago.
Modular porch kits are entering the market as prefab shed companies compete for the same backyard-office customer base. These are pre-engineered post-and-beam porch attachments designed to bolt onto a range of standard shed widths, cutting weeks off custom framing time. I’d expect this to be the biggest shift in this space over the next couple of years — the porch itself becoming a plug-in component rather than something framed on site every time.
FAQs
Do I need a permit for a shed with a porch? Often yes, even if a similarly sized shed without a porch wouldn’t need one, because the porch usually pushes your total footprint or roofed area over your local exemption threshold. Check with your building department before finalizing dimensions.
Can I add a porch to a shed I already built? Yes, but it’s more complex than building both together. You’ll need to properly tie new rafters into the existing roof structure and make sure the existing wall can handle the new flashing and load transfer. It’s doable, just budget extra time for the tie-in work.
What roof pitch should the porch match? Ideally the same pitch as the main roof, continued as one plane. If you need a shallower porch roof for height clearance, keep the pitch difference modest and plan the flashing detail carefully before framing.
Is a porch actually worth the added cost? For storage-only sheds, often not — a simple overhang does the same job for less. For she-sheds, studios, workshops, and guest structures where people will actually use the outdoor space, most of my clients say yes without hesitation once it’s built.
Does a shed with a porch add resale value? It can, particularly for she-sheds, studios, and finished backyard offices, since it reads as usable living space rather than pure storage. It rarely adds value for a basic tool shed, where buyers are pricing it as storage regardless of the porch.
Can I build the porch myself and hire out just the shed, or vice versa? Yes, and it’s a reasonable way to control cost, but make sure whoever frames the roof does both pieces as one continuous plan. Splitting the design between two builders working independently is exactly how mismatched pitches and flashing gaps happen.
Final Thoughts
Every porch-shed I’ve built has taught me the same lesson in a slightly different way: the porch is never really “extra.” It’s a structural decision disguised as a decorating choice. Get the roofline, the footings, and the flashing right, and you end up with a small building that feels twice as finished as the budget suggests. Get those three things wrong, and you’ll be back out there with a caulk gun every spring, wondering why the pretty part of the project turned into the maintenance headache.
If there’s one piece of advice I’d want a first-time builder to actually remember, it’s this: draw the whole roofline — shed and porch together before you buy a single board. Everything else on this list becomes much easier to get right once that one decision is settled.
About the Author
Marcus Whitfield is a residential construction researcher and former general contractor with over 16 years of hands-on experience building and studying small-scale outbuildings, accessory dwelling units, and backyard structures across varied climate zones. His work focuses on translating real build data material costs, framing failures, and long-term maintenance outcomes — into practical guidance for homeowners and DIY builders. He has consulted on shed, studio, and porch-addition projects for both private clients and regional building suppliers, and continues to track shifts in materials, zoning treatment, and design trends affecting small backyard structures.