


A client called me a couple springs ago wanting “a gazebo for the backyard,” and by the end of our first conversation about outdoor kitchens, a dining table for ten, and a TV mounted under the roof, it was clear she actually wanted a pavilion. That mix-up happens constantly. The two structures get used interchangeably in casual conversation, but they’re built differently, priced differently, and genuinely suited to different ways of using a backyard. Once you know what separates them, the choice usually makes itself.
Table of Contents
- What a Gazebo Actually Is
- What a Pavilion Actually Is
- Shape and Structure: Why They Look So Different
- Size and Footprint Comparison
- Open-Air vs. Screened and Enclosed Options
- Best Uses for Each Structure
- Cost Comparison: Kits, Custom Builds, and Add-Ons
- Foundation and Permitting Considerations
- Side-by-Side Comparison Table
- Materials: Wood, Vinyl, Aluminum, and Steel
- Where Outdoor Structures Are Trending
- My Take After Building Both
- Which One Is Right for Your Yard
- Frequently Asked Questions
- Final Thoughts
What a Gazebo Actually Is
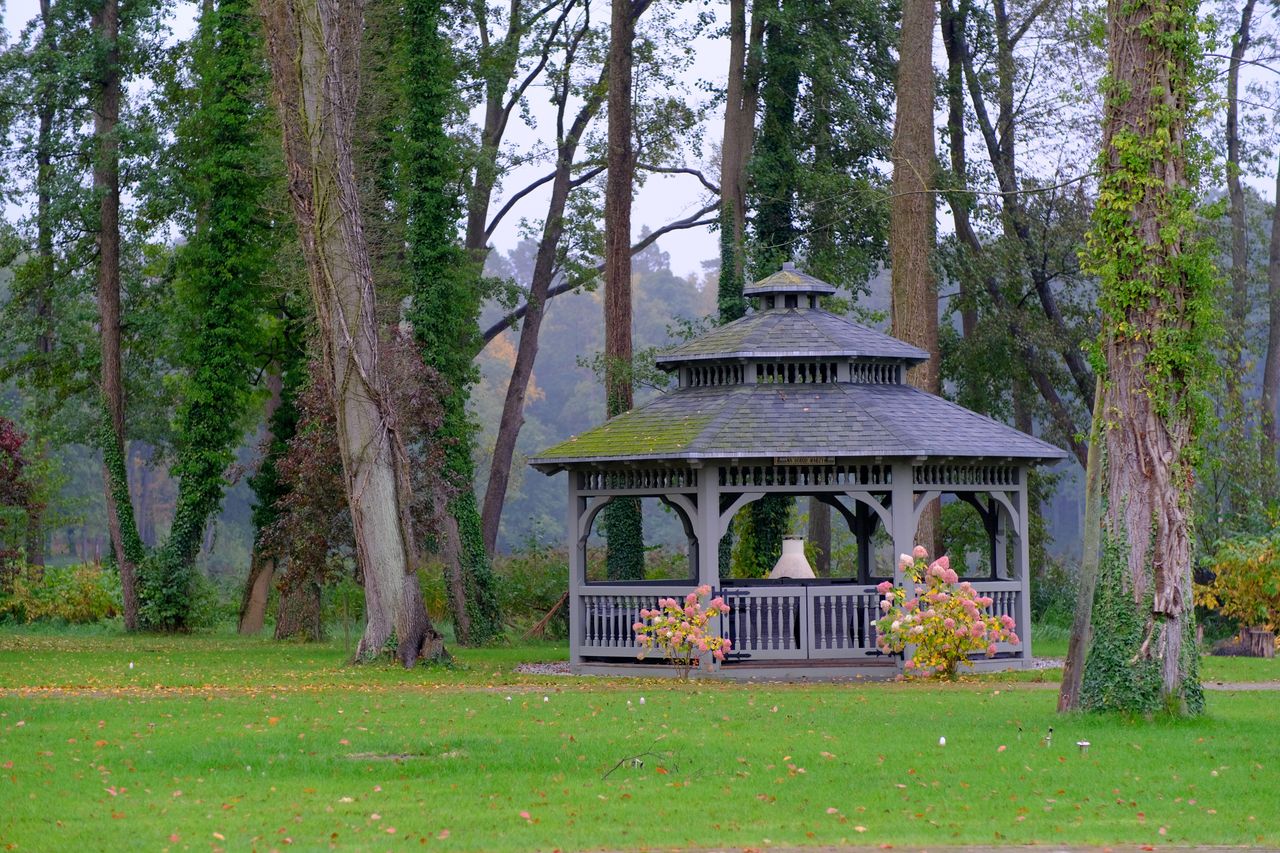
A gazebo is a freestanding, roofed garden structure, almost always built with a symmetrical, multi-sided footprint — octagonal and hexagonal shapes are the classic forms.
Gazebos frequently include partial walls, railings, or lattice work around the lower portion, and screened gazebos — fully enclosed with mesh panels for bug protection — have become one of the more popular variations. Historically, the style traces back to Victorian and English garden architecture, where gazebos functioned as ornamental “garden follies” as much as functional seating areas, and that decorative DNA still shows in most gazebo designs today.
What a Pavilion Actually Is
A pavilion is a larger, open-sided structure with a roof supported by posts or columns, and its footprint is almost always rectangular or square rather than multi-sided. Where a gazebo reads as a garden ornament, a pavilion reads as an outdoor room — it’s built for function first, whether that’s a covered dining area, an outdoor kitchen, or a shaded lounge space.
Roof styles on pavilions are typically straightforward gable or hip designs, similar to what you’d see on a house, and the structure is usually fully open on all sides with just the corner posts for support, though curtains or screens can be added later. Pavilions can stand freestanding in the yard or attach directly to the house as a covered patio extension, something gazebos almost never do.
Shape and Structure: Why They Look So Different
The shape difference isn’t just aesthetic — it comes from a real structural distinction. A gazebo’s octagonal or hexagonal roof requires multiple hip rafters converging at a single central point, which is genuinely more complex carpentry than it looks and one of the reasons custom gazebo construction tends to cost more per square foot than you’d expect for the size.
A pavilion’s simple gable or hip roof uses the same basic framing logic as a house roof, just scaled down and supported on posts instead of walls. That relative simplicity is part of why pavilions scale up more easily — adding length to a rectangular roof is far more straightforward than trying to enlarge a symmetrical octagon.
Size and Footprint Comparison
Gazebos tend to stay in a fairly contained size range, most commonly 10×10 to 14×14 feet, which is enough for a small seating group, a swing, or a hot tub, but not much beyond that. Going much larger starts to work against the proportions that make a gazebo look right in the first place.
Pavilions scale far more freely. A basic backyard pavilion might start around 12×16 feet, but it’s common to see them stretch to 20×30 feet or more once an outdoor kitchen, a full dining table, and a lounge area all need to fit under one roof. If your plans involve entertaining more than a handful of people at once, you’re already in pavilion territory on size alone.
Open-Air vs. Screened and Enclosed Options
Screening is far more associated with gazebos than pavilions, largely because a gazebo’s smaller, more contained footprint makes a fully screened enclosure practical and visually proportional. Screened gazebos have essentially become their own category, popular specifically for bug-free seating in humid climates.
Pavilions are typically left fully open on all sides, since enclosing a large rectangular structure changes its character significantly and starts blurring the line into a three-season room or sunroom. That said, retractable screens, curtains, and clear vinyl panels are increasingly available as pavilion add-ons for homeowners who want some weather flexibility without fully enclosing the space.
Best Uses for Each Structure
Gazebos suit quiet, intentional spaces — a reading nook, a spot for morning coffee, a wedding ceremony backdrop, or an enclosure around a hot tub or small spa. They work best when the goal is a defined, slightly separate retreat within the yard.
Pavilions suit active entertaining — outdoor kitchens, large dining setups, covered lounge furniture, or a shaded extension of a pool deck. If the space needs to function like an actual room, just outdoors, a pavilion’s open, rectangular layout accommodates that far better than a gazebo’s more contained, symmetrical footprint.
Cost Comparison: Kits, Custom Builds, and Add-Ons
Prefab gazebo kits, commonly available in vinyl or cedar in the 10×12 to 12×12 range, typically run $2,000 to $8,000 including basic installation. Custom-built gazebos, especially larger ones with detailed trim work or screening, climb to $10,000 to $25,000 or more.
Pavilions start higher and climb faster. A basic open pavilion, freestanding with simple posts and a gable roof, generally runs $8,000 to $30,000 depending on size and materials. Add an outdoor kitchen, electrical for lighting and appliances, a fireplace, or higher-end timber framing, and costs commonly reach $30,000 to $80,000 or more. The gap in price mostly comes down to size and the utilities most pavilions end up needing that most gazebos don’t.
Foundation and Permitting Considerations
Both structures typically need a proper foundation — a concrete pad or a well-compacted paver base at minimum — rather than sitting directly on grass or dirt. Pavilions, especially those supporting the weight of outdoor kitchen appliances, stone countertops, or fireplaces, more often require a reinforced concrete slab engineered for that additional load.
Permitting requirements vary significantly by municipality, but pavilions trigger permit review more consistently than gazebos, largely due to their larger footprint and the electrical or plumbing work involved when a kitchen is part of the plan. Gazebos under a certain square footage often skip permitting entirely in many jurisdictions, though it’s always worth checking local codes before building either one.
Side-by-Side Comparison Table
| Factor | Gazebo | Pavilion |
|---|---|---|
| Typical shape | Octagonal or hexagonal | Rectangular or square |
| Typical size | 10×10 to 14×14 ft | 12×16 to 20×30+ ft |
| Roof style | Peaked or domed, often with finial | Gable or hip |
| Enclosure | Partial walls, often screened | Usually fully open |
| Best for | Quiet retreat, decorative accent | Entertaining, outdoor kitchen |
| Installed cost | $2,000–$25,000 | $8,000–$80,000+ |
| Attaches to house | Rare | Common |
| Permit likelihood | Lower for smaller kits | Higher, especially with utilities |
Materials: Wood, Vinyl, Aluminum, and Steel
Both structures come in a similar range of materials. Vinyl gazebo kits are popular for low maintenance and budget-friendly pricing, though they read as noticeably less premium up close than wood. Cedar remains the classic choice for gazebos that want a warmer, more traditional look, with the same natural rot resistance and finishing considerations that apply to any cedar exterior project.
Pavilions lean more heavily on heavier timber framing, especially for larger spans, since the structural loads involved in a 20-foot-wide open roof are considerably greater than a compact gazebo. Aluminum and steel-frame pavilion kits have also grown more common in recent years, offering a lower-maintenance, more modern alternative to traditional timber construction.
Where Outdoor Structures Are Trending
The biggest shift I’ve seen over the last several years is the rise of motorized, louvered-roof pavilion systems — structures with adjustable roof slats that open for sun or close for rain protection, controlled by a remote or smart-home app. They cost significantly more than a standard fixed roof, but they solve the biggest limitation of any covered outdoor structure: not being able to adjust for changing weather during an event.
Gazebo design has also shifted, moving away from the ornate, heavily trimmed Victorian look toward simpler, more minimalist black aluminum framing, particularly for screened gazebo models. And demand overall has tilted noticeably toward pavilions over the past few years, largely driven by the broader trend of homeowners treating outdoor space as genuine additional living square footage rather than just a decorative extra.
My Take After Building Both
I’ve also built smaller cedar gazebos for clients who wanted exactly what a gazebo offers: a quiet, defined spot in the garden that isn’t trying to be anything more.
My honest advice after doing both: think about how you’ll actually use the space before you think about which structure looks nicer in photos, because that single decision determines which one you actually need.
Which One Is Right for Your Yard
Choose a gazebo if you want a defined, decorative garden feature, a quiet seating spot, bug-free screened relaxation, or a smaller-scale addition that doesn’t require major electrical or plumbing work.
Choose a pavilion if you’re planning to entertain, want an outdoor kitchen or full dining setup, need a space that can attach to your home, or simply need more square footage than a gazebo’s proportions can reasonably offer.
Frequently Asked Questions
What’s the main difference between a pavilion and a gazebo? A gazebo is typically a smaller, multi-sided, often partially enclosed decorative structure, while a pavilion is a larger, rectangular, mostly open structure built for functional use like entertaining or outdoor cooking.
Can a pavilion be attached to the house? Yes, and it’s common — many pavilions are built as a direct extension of an existing patio or deck, unlike gazebos, which are almost always freestanding.
Is a pavilion always more expensive than a gazebo? Generally yes, mainly due to size. A basic pavilion can sometimes cost less than an elaborate custom gazebo, but on average, pavilions cost more because they’re larger and more likely to include utilities.
Do gazebos or pavilions add more resale value to a home? Both can add value, but pavilions with outdoor kitchens tend to appeal more broadly to buyers looking for genuine entertaining space, while gazebos add more niche, aesthetic appeal.
Can I screen in a pavilion the way you can with a gazebo? Yes, retractable screens or curtain panels can be added to a pavilion, though it’s less common than with gazebos and changes the character of the space somewhat.
Which structure requires a building permit more often? Pavilions trigger permit requirements more consistently, largely due to their larger size and the electrical or plumbing work frequently involved with outdoor kitchens.
Final Thoughts
Once you set aside the interchangeable way these words get used in casual conversation, the choice between a pavilion and a gazebo really comes down to one honest question: are you building a room, or are you building a garden feature? Pavilions are rooms — open, functional, built to host. Gazebos are features — contained, decorative, built to be a destination within a larger yard. Get clear on which one you actually need, and the rest of the decision, from size to materials to budget, tends to fall into place on its own.
About the Author
Their work combines direct build experience with local code and permitting research, aimed at helping homeowners plan outdoor projects that match how they’ll actually use the space.