



I got asked this question point-blank by a client a few years ago while we were standing in her driveway looking up at storm damage: “So what exactly is the part of my house that just tried to peel off?” That part was her gable end — the triangular wall section under her roofline that had pulled loose at the top during a wind event because it had never been properly braced. Most homeowners live under a gable roof their whole lives without ever needing the vocabulary for it, until something goes wrong or they’re planning a renovation and a contractor starts using terms like “rake,” “outlookers,” and “ladder framing” like everyone already knows what those mean. This guide breaks all of it down properly.
Table of Contents
- What a Gable End Actually Is
- The Anatomy of a Gable: Terms You’ll Actually Hear
- Types of Gable Roofs and Gable Ends
- Gable Roofs vs. Hip Roofs
- Why Gable Ends Are the Weak Point in High Wind
- Gable Vents and Attic Ventilation
- Common Gable End Problems
- Cost to Repair, Brace, or Upgrade a Gable End
- Design Opportunities: Making Your Gable End a Feature
- What I’ve Learned Inspecting Gable Damage
- Frequently Asked Questions
- Final Thoughts
What a Gable End Actually Is
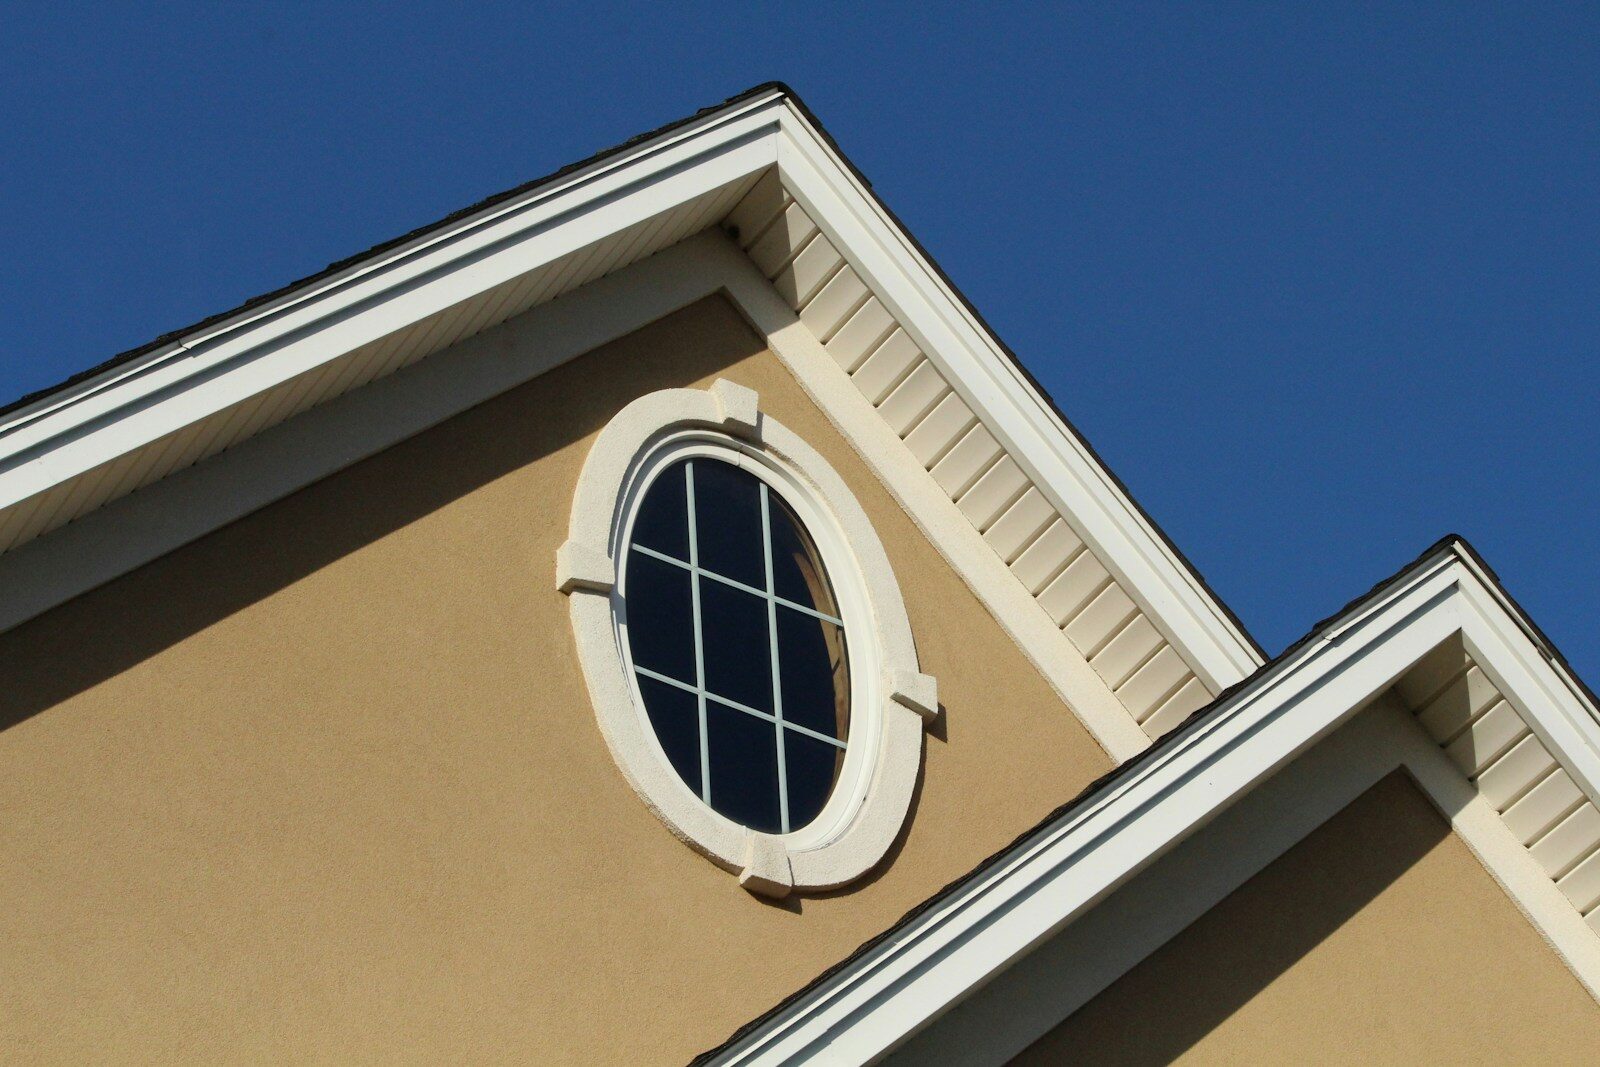
A gable is the triangular section of wall formed where two roof slopes meet at a ridge, and a gable end is the entire wall beneath it — the triangle plus the rectangular wall section below, all the way down to the foundation. If you look at a simple house shape a kid draws, with a peaked roof and a square body, the triangle-topped wall you’re looking at head-on is the gable end.
It’s easiest to understand in contrast to the other side of the house. The gable ends are the short sides, where you see the actual triangular shape of the roof structure from the outside.
The Anatomy of a Gable: Terms You’ll Actually Hear
A handful of terms come up constantly once you start dealing with contractors or roofers, and knowing them will save you a lot of confused nodding.
The rake (sometimes called the verge) is the sloped edge of the roof along the gable end, running from the eave up to the ridge. The rake board, or fascia, is the trim board that finishes that sloped edge. The fly rafter, also called a barge rafter, is the structural member that supports the roof overhang at the gable, and it’s held up by outlookers — short horizontal framing members that extend out from the gable wall or the last common rafter, essentially forming a small ladder-like structure that gives the overhang something to attach to. That’s why builders often call this whole assembly “ladder framing.”
The soffit is the underside of that overhang, and whether it’s left open (exposed rafters) or enclosed with a finished panel determines whether your roof is described as an “open gable” or a “boxed gable” — more on that next.
Types of Gable Roofs and Gable Ends
Not every gable roof looks or behaves the same way, and the type affects both cost and appearance.
A side gable is the most common configuration in the U.S. — a simple roof with the ridge running front to back, so the gable ends face the sides of the house rather than the street. A front gable flips that orientation so the gable end faces forward, a look common in Craftsman and Colonial Revival homes, where that triangular face becomes a real architectural statement.
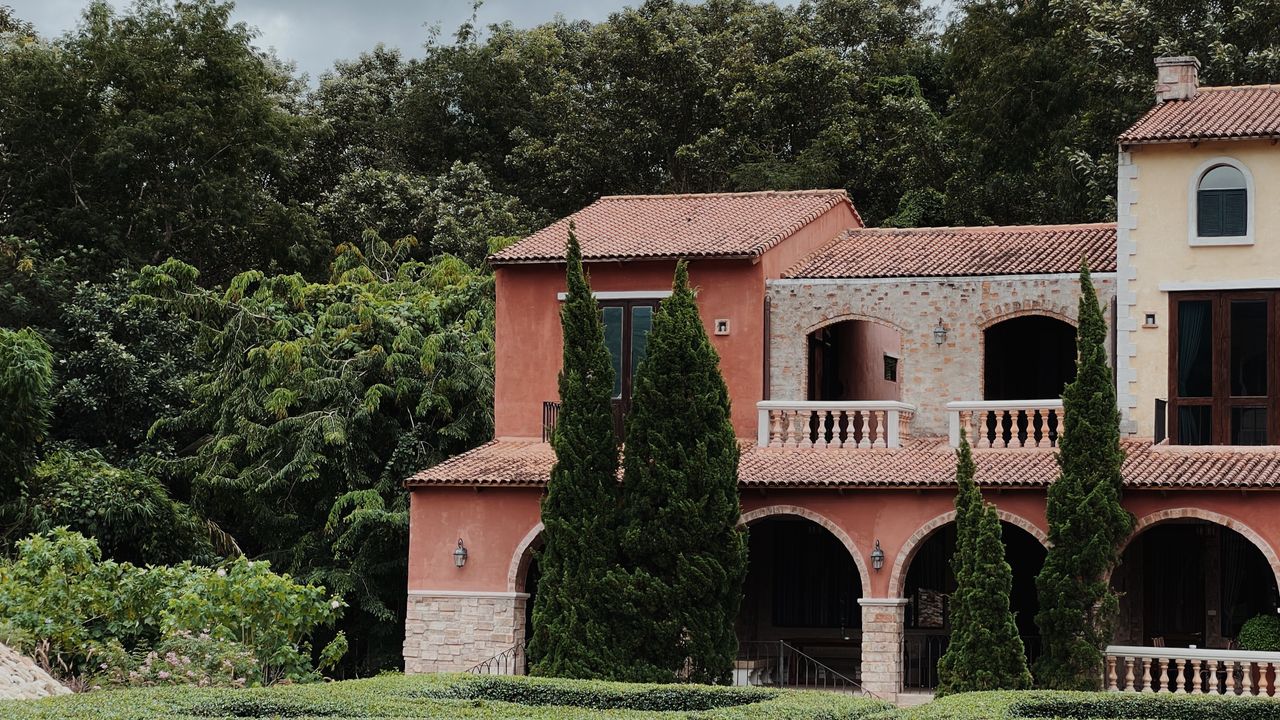
A cross gable roof happens when two gabled roof sections intersect at a right angle, common on Cape Cod and farmhouse-style homes, and it creates multiple gable ends rather than just two. A Dutch gable, sometimes called a gablet roof, is a hybrid — a small gable perched on top of what’s otherwise a hip roof, used mostly for decorative interest and sometimes to sneak in extra attic ventilation.
Then there’s the open-versus-boxed distinction mentioned above. Open gables show exposed rafter tails and look more rustic or traditional; boxed gables have a finished soffit and fascia, giving a cleaner, more modern appearance and slightly better protection from the elements, though builders sometimes need to add supplemental vents to make up for the ventilation an open gable naturally provides.
Gable Roofs vs. Hip Roofs
This comparison comes up constantly during new builds and additions, so it’s worth laying out directly.
| Factor | Gable Roof | Hip Roof |
|---|---|---|
| Wind resistance | Lower without proper bracing | Higher, naturally more aerodynamic |
| Construction cost | Lower, simpler framing | Higher, more complex framing and materials |
| Attic space/ventilation | More usable space, easier to vent | Less usable space, harder to vent |
| Architectural style | Classic, farmhouse, Craftsman | Ranch, French Colonial, coastal builds |
| Overhang detailing | Rake and gable end trim | Consistent eave detail on all sides |
Gable roofs are cheaper and simpler to frame, and they give you more attic volume and easier ventilation options. Hip roofs, where all four sides slope down to the walls with no vertical gable ends, are inherently more wind-resistant because there’s no large flat triangular surface for wind to push against — which is exactly why hip roofs are so common in hurricane-prone coastal regions.
Why Gable Ends Are the Weak Point in High Wind
That flat triangular wall isn’t just an architectural feature — structurally, it behaves like a sail.
Proper bracing typically involves diagonal let-in bracing or engineered bracing systems specified by truss manufacturers, continuous metal strapping connecting the wall framing to the roof and foundation, and vertical stud spacing that meets code minimums rather than whatever spacing happens to be convenient. Homes built before these requirements tightened up, especially in coastal and tornado-prone regions, are common candidates for retrofit bracing kits that add this structural connection after the fact.
Gable Vents and Attic Ventilation
Gable vents — the louvered, round, or half-round openings you often see near the peak of a gable end — allow attic air to exchange with the outside, which matters for controlling heat buildup in summer and moisture buildup in winter.
Here’s the detail a lot of homeowners don’t realize: gable vents and ridge vents don’t always play well together. Most building science guidance recommends choosing one primary exhaust path — either gable vents or a ridge vent — rather than combining both without a specific reason and a knowledgeable design behind it.
Common Gable End Problems
Unscreened or poorly maintained gable vents are also a surprisingly common entry point for birds, wasps, and rodents looking for a way into the attic.
On older homes, you’ll also sometimes see cracking in the siding or stucco right at the gable, often related to minor truss movement or seasonal wood shrinkage rather than anything catastrophic, but worth having looked at regardless.
Cost to Repair, Brace, or Upgrade a Gable End
Installing or replacing a standard gable vent typically runs $150 to $400 including materials and labor, with decorative wood or cedar vents pushing that toward $300 to $600. Retrofitting structural bracing on an existing gable end — adding hurricane straps and proper stud connections — generally runs $500 to $1,500 per gable end depending on accessibility and the extent of work needed, and it’s a common line item in hurricane-preparedness renovations along the Gulf Coast and Atlantic Seaboard.
Larger projects, like adding a new gable dormer or converting part of a hip roof to a gable for architectural interest, involve real structural engineering and typically run anywhere from $5,000 to $20,000 or more depending on scope. Cosmetic upgrades to an existing gable end — new trim, siding, or a decorative vent — tend to be far more affordable and are a genuinely effective way to boost curb appeal without touching the structure at all.
Design Opportunities: Making Your Gable End a Feature
Because the gable end is often the most visible, photograph-ready part of a house’s roofline, it’s prime territory for architectural detail. Decorative trim, fish-scale shingle siding, a contrasting material like board and batten against lap siding on the rest of the house, or a single accent window or vent centered in the triangle can turn a plain gable into a genuine design feature rather than just a structural necessity.
Building codes have tightened considerably around gable end bracing since major storms like Andrew and Katrina exposed how often this connection failed, and truss manufacturers now routinely provide pre-engineered bracing specifications rather than leaving it to field judgment. I expect that trend to keep going, particularly as more regions update codes in response to increasingly severe storm seasons.
On the materials side, synthetic gable vent products with integrated pest screening and better-modeled airflow are becoming more common, replacing older louvered vents that were more prone to letting in wind-driven rain or pests.
What I’ve Learned Inspecting Gable Damage
That storm-damaged gable end I mentioned at the start turned out to have zero bracing beyond what the original 1970s framing crew happened to nail in place — no strapping, minimal blocking, stud spacing wider than anything current code would allow.
My honest take: most homeowners never think about their gable ends until there’s a problem, but a quick inspection of the bracing and flashing, especially on an older home, is one of the cheaper preventive steps available relative to the damage it can prevent.
Frequently Asked Questions
What’s the difference between a gable and a gable end? The gable is technically just the triangular wall section formed by the roof peak, while the gable end refers to the entire wall beneath it, from the ridge down to the foundation.
Do all houses with pitched roofs have gable ends? No. Hip roofs, which slope on all four sides, don’t have gable ends at all, since there’s no vertical triangular wall section — every side transitions directly into the roofline.
Are gable roofs more likely to be damaged in storms than hip roofs? Generally yes, particularly without proper bracing, because the flat triangular gable end wall catches wind in a way hip roofs are naturally designed to avoid.
Can I add a gable vent to an existing roof without a ridge vent conflict? Yes, as long as you’re not also running a ridge vent on the same roof section.
How do I know if my gable end needs structural bracing? A roofing contractor or structural engineer can inspect the attic framing directly; homes built before modern bracing codes tightened, especially in wind-prone regions, are the most common candidates.
Is it expensive to add architectural detail to a gable end? Not necessarily. Trim, siding contrast, or a decorative vent on just the gable ends is one of the more affordable ways to meaningfully improve a home’s curb appeal.
Final Thoughts
A gable end is a simple concept once you see it labeled — it’s just the triangular wall under a peaked roofline — but the details underneath that simple shape matter a lot more than most homeowners realize until a storm, a leak, or a renovation forces the question. Understanding the terminology, the ventilation trade-offs, and especially the structural bracing gives you a real advantage the next time a contractor starts pointing at your roofline and using words you’ve never had a reason to learn before.
About the Author
This guide was written by a residential construction researcher with hands-on experience in roofing, framing, and storm-damage inspection across wind-prone regions. Their work draws on direct field assessments alongside current building code and structural engineering guidance, with the goal of helping homeowners understand the parts of their house that usually go unnoticed until something goes wrong.