


I’ve framed three sheds now one lean-to against a fence that leaked for two winters before I fixed it, one gable-roofed workshop I still use every weekend, and one gambrel-style “barn shed” I built mostly because I liked the way it looked. Somewhere in that process I learned that roof pitch is the one decision people rush through and then live with for twenty years. Paint color you can change in an afternoon. Pitch you’re stuck with unless you’re prepared to tear the roof off.
So this isn’t a theoretical rundown of angles. It’s what I’ve actually learned from building, from watching other sheds fail, and from digging through the building-code language that roofing manufacturers bury in their installation manuals.
Table of Contents
- What Roof Pitch Actually Means
- Why Pitch Matters More on a Shed Than You’d Think
- Minimum Pitch by Roofing Material The Real Numbers
- Shed Roof Styles and the Pitch Each One Wants
- My Honest Comparison: Four Real Shed Roof Setups
- Climate, Snow, and Wind — How Location Changes the Answer
- Free Pitch Calculators I’ve Actually Used
- Common Mistakes I See (and Made Myself)
- How to Pick Your Pitch, Step by Step
- Where Shed Roofing Is Headed
- FAQ
- Final Verdict
- About the Author
What Roof Pitch Actually Means
Roof pitch is just the steepness of the roof, written as a ratio of rise to run. A “4:12” roof climbs 4 inches vertically for every 12 inches it travels horizontally. Higher first number, steeper roof.
It sounds simple, and it is, but people mix up pitch with roof style constantly. Pitch is the angle. Style is the shape — gable, skillion (also called a lean-to or mono-pitch), gambrel, saltbox, hip. You can build almost any style at almost any pitch, though some combinations make more sense than others, which I’ll get into below.
A flat roof isn’t actually flat, by the way. Even “flat” roofs are built with a slight slope — usually somewhere around a quarter-inch per foot — so water has somewhere to go. Nobody builds a truly level roof on purpose.
Why Pitch Matters More on a Shed Than You’d Think
On a house, the roof pitch is partly an architectural statement. On a shed, it’s almost entirely a mechanical decision, and that changes the whole calculation.
Three things drive it:
Water and snow shedding. A steeper roof clears water and snow faster. According to the snow-load engineering guidance published by Roof Slope Calculator, a 6:12 pitch cuts the snow load sitting on a roof by roughly 15% compared to a flat plane, and a 12:12 pitch can cut it by up to 60%. On a shed, that’s the difference between a roof that sheds a foot of snow overnight and one where you’re up on a ladder with a roof rake every storm.
Material compatibility. This is the one people skip. Every roofing material has a manufacturer-stated minimum pitch, and going below it doesn’t just risk a leak — it can void the warranty outright, even on a $200 roll of shingles for an 8×10 shed.
Interior headroom and material cost. A steeper pitch on a small building eats into usable space fast, and it multiplies the amount of roofing material, rafters, and sheathing you need. On a shed, where the whole structure might be 8×12 feet, that difference is proportionally much bigger than it would be on a house.
Minimum Pitch by Roofing Material
This is the part most shed-building guides gloss over, and it’s the part that actually determines what pitch you’re allowed to use. I pulled these numbers from manufacturer and code-reference sources, cross-checked against a few independent roofing contractors’ technical pages.
| Roofing Material | Absolute Minimum Pitch | Comfortable Minimum | Notes |
|---|---|---|---|
| Asphalt shingles | 2:12 (with double underlayment) | 4:12 | Below 4:12, most manufacturers require a double layer of underlayment or a full ice-and-water membrane |
| Standing seam metal | 0.25:12–1:12 | 3:12 | Sealed, mechanically-seamed panels can go almost flat, but basic exposed-fastener panels need more slope — see the breakdown at WeatherShield Roofers |
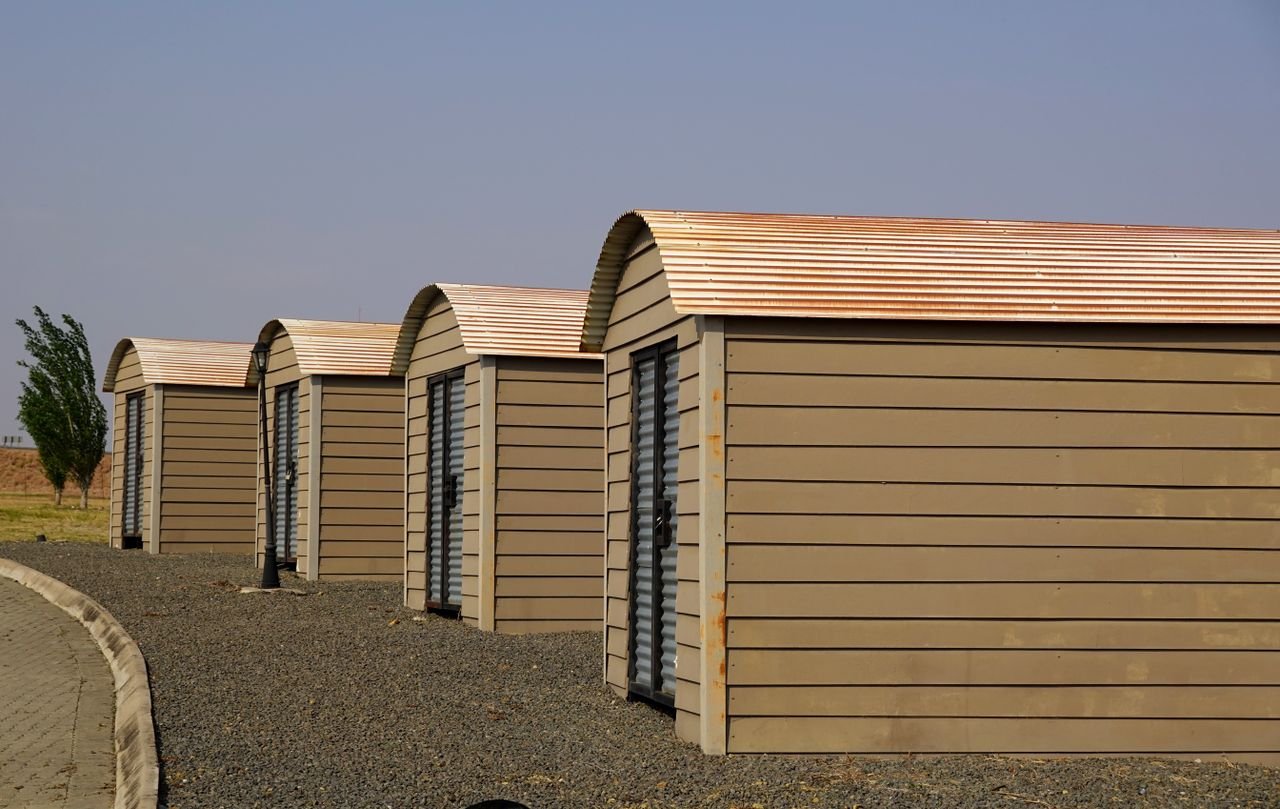
| Corrugated / ribbed metal panels | 3:12 | 4:12 | Common on lean-to sheds; needs proper lap sealant below 3:12 |
| Clay or concrete tile | 2.5:12 (with underlayment) | 4:12 | Rarely used on sheds — heavy, and mostly overkill for a small outbuilding |
| EPDM rubber / TPO membrane | Near flat (built for low-slope) | — | Best option if you deliberately want a flat-looking shed roof |
| Wood shakes/shingles | 3:12 | 4:12 | Needs airflow underneath to avoid rot; not ideal in humid climates |
A good general summary of these thresholds, organized by code reference, is on RoofMedic’s minimum pitch chart if you want to cross-reference before you buy materials.
Here’s the practical takeaway I wish someone had told me before my first shed: decide your roofing material before you finalize your pitch, not after. I built my first lean-to at 2.5:12 because I liked the low profile, then discovered the corrugated metal I wanted needed 3:12 minimum with sealed laps. I ended up re-cutting every rafter.
Shed Roof Styles and the Pitch Each One Wants
Skillion (lean-to / mono-pitch). Single slope, no ridge. This is the style where pitch selection matters most, because there’s no second slope to compensate if you get it wrong. I’d treat 3:12 to 5:12 as the sweet spot — steep enough to shed water fast off a single plane, shallow enough that the high wall doesn’t dominate the structure. Anything under 3:12 on a skillion and you’re fighting drainage and material limits at the same time.
Gable (classic A-frame). Two slopes meeting at a ridge. This is the most forgiving style, and it’s why it’s the default on almost every shed kit you’ll find. 4:12 to 6:12 is the standard range — enough pitch for shingles or metal without special underlayment, and enough headroom for a small loft if you want one.
Gambrel (barn-style). Two pitches per side — steep near the eaves, shallower near the ridge. Built purely to maximize interior loft space. It looks great and I’m glad I built one, but it’s genuinely more complex framing, and the pitch isn’t really “one number” — it’s usually something like 9:12 on the lower slope and 3:12 on the upper.
Saltbox. An asymmetric gable, one side longer and shallower than the other. Useful if you want extra depth on one side (say, over a workbench) without raising the whole roof height. Less common on small sheds, but it’s a good option if your shed backs up against a taller structure.
My Honest Comparison
I want to actually compare real setups rather than talk in the abstract, so here’s what I’ve seen — and in two cases, built — across four common shed roof configurations.
1. Skillion, 2:12, asphalt shingles
Verdict: Don’t. This is under the manufacturer minimum for most shingle lines even with double underlayment, and I watched a neighbor’s shed do exactly what the manufacturers warn about — water crept sideways under the shingle tabs during a slow rain and stained the OSB sheathing within two seasons. If you want a low-profile skillion, switch to standing seam metal or a membrane, not shingles.
2. Skillion, 3:12, corrugated metal panels
Verdict: Good, with caveats. This is close to what I eventually rebuilt my lean-to as. It clears water fine, keeps the shed low against the fence line, and the panels are lightweight enough that I didn’t need to beef up the rafters. The caveat: at 3:12 you’re right at the minimum, so lap sealant at every panel overlap isn’t optional — skip it and you’ll get wind-driven leaks in a storm.
3. Gable, 5:12, architectural asphalt shingles
Verdict: My default recommendation for most people. This is the pitch my main workshop shed uses. It’s steep enough that I’ve never had a drainage issue, shallow enough that I didn’t need to buy extra shingle bundles or extra-long rafters, and it looks proportionate on an 10×14 footprint. If you’re not sure what to build, this is where I’d point a first-time shed builder.
4. Gambrel, 9:12/3:12, architectural shingles
Verdict: Worth it only if you actually need the loft. The extra headroom is real — I store camping gear up there that would otherwise take floor space — but the framing took roughly twice as long as the gable roof, and the material overage on the steep lower slope was noticeable. If storage isn’t a priority, a gable roof with a simple shelf does 80% of the job for half the build time.
Climate, Snow, and Wind
Location changes this whole conversation, and it’s worth being specific rather than vague about it.
Heavy snow regions. Engineering guidance summarized by Roof River City puts the sweet spot at 3:12 to 6:12 for most snowy climates — steep enough to shed snow reliably, not so steep that snow slides off suddenly and dangerously all at once, which matters if your shed sits near a walkway or a parked car. Roofs at 6:12 or steeper generally shed snow under their own weight rather than needing to be raked off.
High wind / coastal regions. Steeper isn’t automatically better here. A very steep roof catches more wind load on its face, and in hurricane-prone areas, moderate pitches (around 4:12 to 6:12) with well-fastened metal roofing tend to outperform both very flat and very steep options.
Hot, dry climates. Pitch matters less for water here and more for heat. A slightly steeper roof with a vented ridge helps hot air escape a small shed that otherwise turns into an oven by afternoon.
Free Pitch Calculators
I don’t do this math by hand anymore — there’s no reason to when good calculators exist. Two I’ve actually used while planning shed builds:
- Build Blueprint’s Shed Roof Pitch Calculator is built specifically for sheds (gable or lean-to), and it spits out a rough materials list — rafters, ridge board, sheathing — alongside the pitch numbers. I used this to sanity-check my gambrel rafter lengths before cutting lumber.
- Chippy Tools’ Roof Pitch & Rafter Calculator is more general-purpose but handles rafter length and hip/valley math if your shed roof gets more complex than a simple gable.
- Omni Calculator’s Roof Pitch tool is the fastest for a quick angle-to-ratio conversion when someone tells you “it’s about a 30-degree roof” and you need that in a rise-over-run number.
None of these replace checking your local building code or the roofing manufacturer’s installation sheet — they’re planning tools, not code authorities.
Common Mistakes
Picking the pitch based on looks alone. A steep roof looks great in a sketch. It also means more lumber, more roofing material, and more height that might trigger a permit requirement your town wouldn’t otherwise apply to a small shed.
Ignoring the manufacturer’s minimum, not just the code minimum. Building codes and manufacturer warranties don’t always agree, and the manufacturer’s number is usually stricter. Bert Roofing’s technical notes point out that shed roofs and porch add-ons are exactly where builders tend to push slope as low as possible to duck under a wall or window — and that’s where warranty claims get denied.
Forgetting overhang. A wider roof overhang keeps rain off your walls and foundation, but it also increases the effective rafter length at any given pitch. I underestimated this on my first build and had to special-order longer rafter stock.
Building steep for snow, then skipping snow guards. If you go 6:12 or steeper specifically to shed snow, remember that means snow will shed — sometimes suddenly, straight onto whatever’s parked or standing below the eave.
How to Pick Your Pitch, Step by Step
- Decide your roofing material first. It sets your hard minimum pitch.
- Check your local snow load and wind zone. Most U.S. counties publish ground snow load figures; use them, don’t guess.
- Pick a style — gable for simplicity, skillion for a low modern look, gambrel only if you want the loft space.
- Run the numbers through a calculator to get rafter length and rough material quantities before you buy lumber.
- Add 10–15% pitch above the material minimum as a practical safety margin — building right at the floor of a manufacturer spec leaves no room for a slightly-off frame or a future material swap.
- Check your permit threshold. Some jurisdictions measure “structure height” to the roof peak, and a steep pitch on a small footprint can unexpectedly push a shed over the no-permit height limit.
Where Shed Roofing Is Headed
A few things I’m watching change in this space:
Solar-ready pitches. As small solar kits for sheds and outbuildings get cheaper, I’m seeing more people deliberately choose a south-facing skillion at 15–20 degrees (roughly 3:12 to 4:12) specifically to optimize panel output, rather than picking pitch for drainage alone.
Standing seam metal trickling down to hobby sheds. It used to be a premium residential product; now small-panel standing seam kits sized for outbuildings are widely available, and they let you go lower-pitch than shingles ever could, which is reshaping what a “modern shed” silhouette looks like.
Green roofs on garden sheds. Low-pitch sedum or living roofs (typically under 3:12) are showing up more in garden and permaculture circles — not for water shedding, but for insulation and rainwater retention. It’s a niche choice, but it’s a genuine trend, not just a Pinterest fantasy.
FAQ
What’s the single best all-around pitch for a garden shed? For most people, most materials, and most climates, 4:12 to 6:12 hits the balance of good drainage, reasonable material cost, and enough headroom to be useful inside. If I had to pick one number with no other information, I’d say 5:12.
Can I build a nearly flat shed roof? Yes, but only with a membrane system (EPDM, TPO) or a properly sealed standing-seam metal roof. Asphalt shingles are not designed for this and will leak.
Does a steeper roof actually last longer? Generally yes, because water and debris clear faster and there’s less time for moisture to sit against the roofing material. But “longer” only matters if the material and flashing details are done correctly — a steep roof with bad flashing still fails.
Do I need a permit for a steep-pitched shed? Depends entirely on your local jurisdiction and whether the shed crosses their size or height threshold. Check before you build, not after — this is genuinely local, and I can’t give you a number that applies everywhere.
Is a lean-to (skillion) roof cheaper than a gable roof? Usually yes, in materials and labor, because you’re framing one slope instead of two and skipping the ridge assembly. The trade-off is you generally need a slightly steeper pitch on a skillion to get the same drainage performance a gable gets more easily.
Final Verdict
If you strip away the style preferences and the loft-space daydreaming, roof pitch on a garden shed comes down to one honest question: what material are you covering it with, and does your chosen angle sit comfortably above that material’s minimum — not right at the line, but with real margin? Get that right first, and the rest — gable versus skillion, five degrees more or less — is genuinely a matter of taste and how the shed will look next to your house.
My own rule after three builds: pick the material, add margin above its minimum, then build the shape you actually like. Do it in the other order and you’ll be re-cutting rafters in July like I was.
About the Author
Written by a residential construction researcher and hands-on builder who has spent the past several years documenting outbuilding and small-structure framing practices, cross-referencing manufacturer installation specifications against real-world builds. This article draws on published building-code references, roofing manufacturer technical bulletins, and firsthand shed-building experience rather than generic online advice.
[…] Is Smart Home Interior Design? Features, Benefits, and Ideas What Is the Best Roof Pitch for a Garden Shed? Corrigan Studio Nico Desk Review: Features, Pros, Cons, and Alternatives Hall Counter Ideas: […]