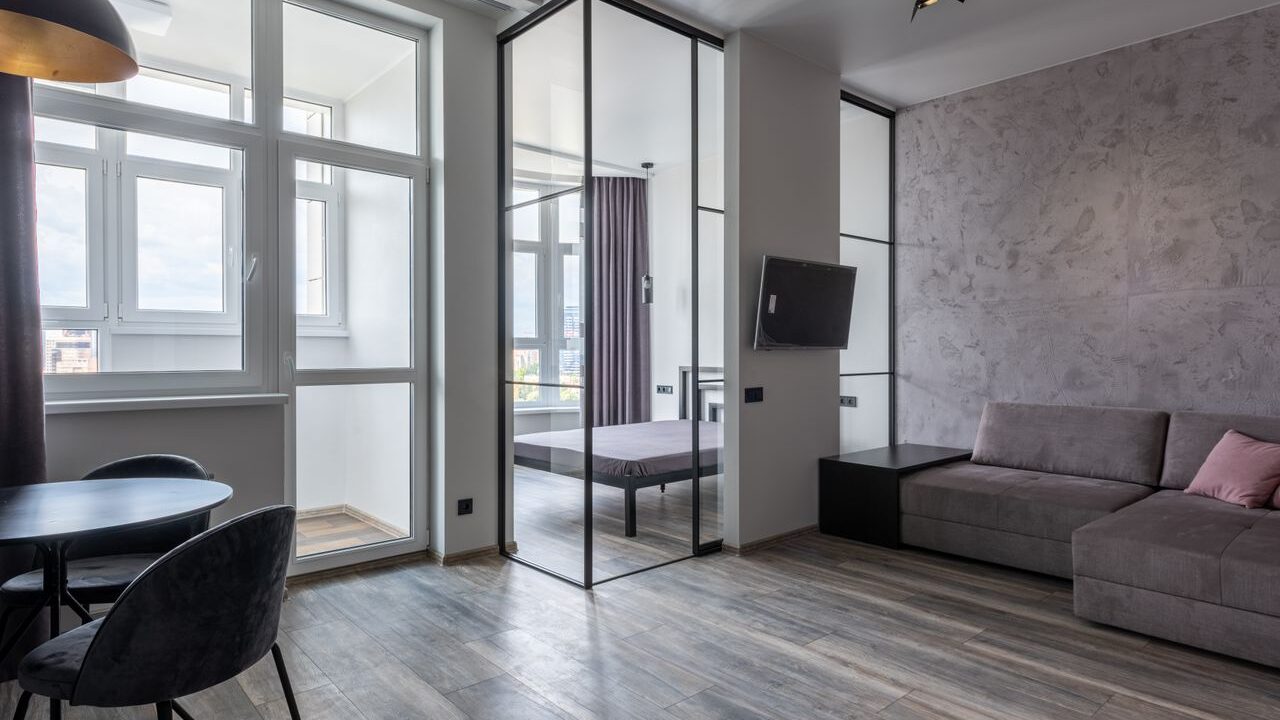


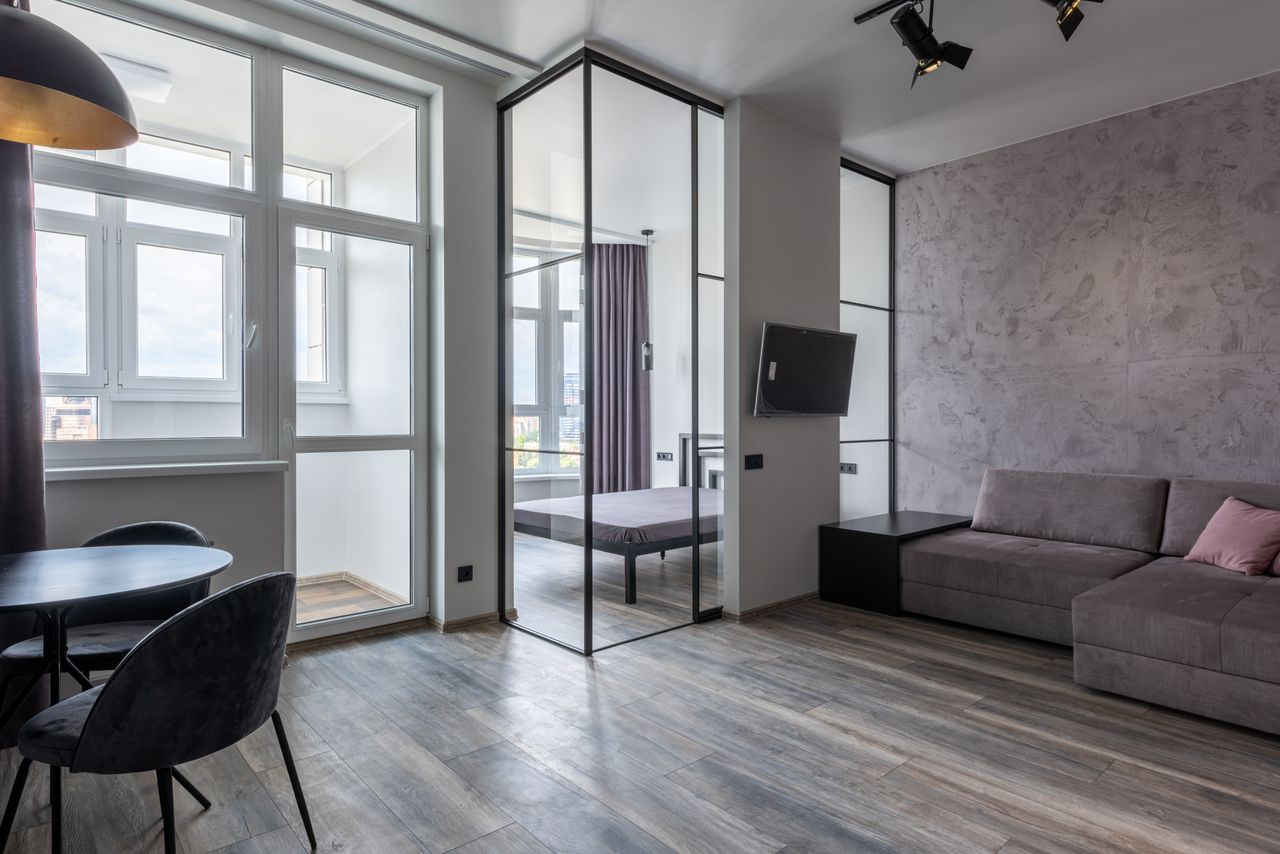
A few years ago I was hired to fix a 480-square-foot studio apartment that the owner swore was “unlivable” because of how cramped it felt. There was nothing structurally wrong with it the ceilings were decent, the light was fine. The problem was a solid wall dividing the sleeping area from the living space, plus a heavy wood-framed shower enclosure eating up a corner of the tiny bathroom. We didn’t add a single square foot to that apartment. We just replaced two walls and one shower door with glass. The client cried a little when she saw it finished, which is either the best compliment I’ve ever gotten or a sign I should charge more.
Glass is the cheapest square footage you’ll ever “add” to a home, because it doesn’t actually add any — it just stops stealing the square footage you already have from your eyes. Most people reach for lighter paint or a bigger mirror when a room feels small. Those help. Glass does more, and it does it in ways most articles on this topic don’t actually explain well. So let’s get into the real mechanics, the real product comparisons, and the honest tradeoffs.
Table of Contents
- Why Glass Actually Makes a Room Feel Bigger
- Types of Glass for Interiors: A Real Comparison
- Smart Switchable Glass: Worth the Hype?
- Mirror vs. Glass: When to Use Which
- Room-by-Room Glass Ideas
- Glass Partitions vs. Traditional Walls: Honest Pros and Cons
- Framing and Hardware Trends for 2026
- Budget Tiers: What You Actually Get at Each Price Point
- Common Mistakes I See Homeowners Make
- Practical Considerations: Safety, Sound, and Upkeep
- Future Trends in Interior Glass
- FAQs
- Final Thoughts
- About the Author
Why Glass Actually Makes a Room Feel Bigger
There’s a specific reason glass tricks the brain, and it’s worth understanding before you spend money on it.
Your sense of a room’s size comes largely from your eyes, not a tape measure. Specifically, it comes from uninterrupted sightlines — how far your eye can travel before it hits a solid barrier and from how much light is bouncing around a space. A solid wall stops your eye cold at, say, eight feet. A glass partition in the exact same spot lets your eye travel another fifteen feet into the next room, even though you’d never actually walk through it. Your brain registers that extra visual distance as extra space, even though the floor plan hasn’t changed at all.
Light does the second half of the work. A room with two light sources feels bigger than a room with one, and glass effectively multiplies your light sources by letting daylight pass through walls and doors that would otherwise block it entirely. This is why a glass-walled shower in a small bathroom makes the whole room feel larger, while a solid tiled enclosure of the exact same footprint makes it feel like a closet.
The beginner-friendly version: glass removes visual stops, and it moves light where light couldn’t go before. Everything else in this guide is just different ways of applying that one idea.
Types of Glass for Interiors: A Real Comparison
Not all glass behaves the same way in a room, and choosing the wrong type for the wrong purpose is the single most common mistake I see in DIY projects. Here’s how the main options actually compare.
| Type | What It Looks Like | Best For | Honest Verdict |
|---|---|---|---|
| Clear tempered glass | Fully transparent, slightly greenish edge tint | Partitions, shower doors, tabletops | The workhorse option — safe, affordable, and the most effective at the “borrowed space” trick, but offers zero privacy |
| Low-iron (starphire) glass | Fully transparent with almost no green tint | High-end partitions, showcase walls, feature staircases | Noticeably crisper and more premium-looking in person, especially on thicker panels, but costs meaningfully more than standard tempered |
| Frosted / acid-etched glass | Translucent, soft matte finish | Bathrooms, home offices, front doors | My go-to for privacy without losing light; the etched finish also hides fingerprints far better than clear glass |
| Reeded or fluted glass | Vertical ribbed texture, distorts view | Kitchen cabinet fronts, room dividers, statement doors | The single biggest interior glass trend of the last few years, and for good reason — it adds texture and softness that flat glass can’t |
| Glass block | Thick, textured individual blocks | Bathroom windows, basement walls, retro-modern accents | Great for privacy and structural light transmission, but can look dated fast if overused; I use it sparingly, as an accent, not a whole wall |
| Laminated glass | Looks like clear glass, has an interlayer | Skylights, stair railings, anywhere overhead or structural | The safest option for anything that could shatter onto a person; required by code in many overhead and railing applications |
My honest take: most homeowners default to plain clear tempered glass because it’s what they see in showrooms, but reeded and frosted glass are the two options that actually solve the privacy problem people worry about most before committing to a glass partition. If you’re nervous about “living in a fishbowl,” start there instead of ruling out glass entirely.
Smart Switchable Glass: Worth the Hype?
Switchable “smart glass” is the product I get asked about the most right now, and it deserves an honest breakdown because the marketing around it is louder than the reality.
There are two real technologies on the market, and they are not the same thing:
| Technology | How It Works | Switch Speed | Best For | Verdict |
|---|---|---|---|---|
| PDLC (Polymer Dispersed Liquid Crystal) | Liquid crystal droplets suspended in a polymer layer; electricity aligns them to go clear, and they scatter light to go frosted when off | Instant, milliseconds | Bathrooms, home offices, conference-style privacy | The more common residential option; defaults to frosted (private) when the power is off, which is the safer default for a home |
| Electrochromic | A thin coating that shifts color and tint gradually when a small current is applied | Gradual, several minutes | Windows and skylights where you want to manage glare and heat, not full privacy | Better for solar control than for on-demand privacy; it tints, it doesn’t go fully opaque like PDLC |
In practice, when people say “smart glass for a bedroom or bathroom wall,” they almost always mean PDLC. I’ve installed it in a handful of primary suites where clients wanted an open, glass-walled bathroom by day and full privacy at the flip of a switch. It works exactly as advertised, and manufacturers like Intelligent Glass and LTI Smart Glass now offer it in toughened, laminated, and even acoustic-rated versions.
My honest verdict: it’s genuinely impressive the first ten times you use it, and then it becomes furniture — which is the sign of a good piece of technology, not a bad one. The real drawback isn’t the performance, it’s the price. Switchable glass runs several times the cost of standard tempered glass per square foot, and it requires an electrician to wire the connection point. I recommend it as a feature for one key wall or door — a primary bathroom, a home office door — rather than trying to switchable-glass an entire home. Used sparingly, it’s a genuine “wow” moment for guests. Used everywhere, it’s an expensive way to achieve what curtains do for a fraction of the price.
Mirror vs. Glass: When to Use Which
People conflate these constantly, and the two do genuinely different jobs.
Mirrors reflect. Glass transmits. A mirror bounces the existing light and the existing room back at you, which doubles the visual size of whatever it’s facing — a window, a piece of art, a light fixture. Glass, by contrast, lets your eye and the light pass through into an actual adjoining space.
Here’s the distinction that matters practically: a mirror makes a room feel bigger by duplicating what’s already there. A glass partition makes a room feel bigger by revealing something that’s genuinely, physically beyond it. If you have a small room with nothing interesting on the other side of the wall, a mirror is almost always the better and cheaper choice. If you have a small room next to another room, a hallway, or a source of natural light, glass will usually outperform a mirror, because it’s showing your brain real depth instead of a reflected illusion.
My rule of thumb: mirrors for rooms with no adjoining space to borrow from, glass for rooms that do.
Room-by-Room Glass Ideas
Living Room. A glass-fronted media console or glass shelving in place of solid wood cabinetry keeps sightlines open across the room, especially valuable in open-plan layouts where a solid TV unit can visually chop the space in half.
Kitchen. Reeded or clear glass upper cabinet fronts in place of solid doors are the fastest way to make a galley kitchen feel less like a corridor. A glass backsplash also bounces light back into the room in a way tile simply can’t.
Bathroom. This is where glass does the most work, square foot for square foot. A frameless glass shower enclosure instead of a curtain or solid door instantly reads as bigger, and frosted or reeded glass solves the privacy concern without sacrificing that effect. For primary suites with the space and budget, a glass-walled shower positioned near a window borrows exterior light into the whole room.
Bedroom. Glass isn’t usually a wall material here for obvious privacy reasons, but a glass-topped desk, a glass-fronted wardrobe section, or an interior glass door leading to a walk-in closet all keep the room from feeling boxed in without compromising the room’s actual privacy.
Staircase and Hallway. Glass stair railings in place of solid balustrades are, in my opinion, the single most underused trick in mid-size homes. A solid railing visually blocks an entire vertical sightline; glass lets you see clean through to the floor below, which makes both levels feel taller and more connected.
Home Office. A glass door — frosted or reeded for some visual privacy — lets a home office borrow light from an adjoining hallway or living space while still closing off sound during calls, assuming you pair it with a solid-core door frame and a decent weatherstrip for acoustic separation.
Small Apartments and Studios. This is glass’s best use case. Replacing a solid partition between a sleeping nook and the main living area with a glass or partially reeded-glass divider is, in my experience, the single highest-impact renovation move available in a studio under 500 square feet.
Glass Partitions vs. Traditional Walls: Honest Pros and Cons
Pros of glass partitions: they preserve natural light distribution across a floor plan, they make small spaces feel dramatically larger, they’re often faster to install than framing and drywalling a new wall, and they photograph beautifully for resale listings.
Cons of glass partitions: they offer far less sound insulation than a properly insulated drywall wall, even when using acoustic-laminated glass. They’re less forgiving of clutter — a messy home office is far more visible behind glass than behind a solid door. And unless you choose frosted, reeded, or switchable glass, they genuinely do reduce privacy, which matters more in some rooms than others.
My honest verdict: glass partitions are the right call in about 70% of the rooms clients ask me about, and traditional walls are still the right call for the other 30% — primarily bedrooms, bathrooms in shared households, and any room where sound privacy genuinely matters, like a home office used for confidential calls.
Framing and Hardware Trends for 2026
The framing around glass has become as much a design statement as the glass itself. Slim black steel-look frames — the Crittall-style grid popularized by industrial-loft conversions — remain the most requested look I get for interior glass partitions and doors, largely because the black grid reads as intentional architecture rather than “just a window that happens to be indoors.”
Warm metal hardware is having a real moment as a counterpoint to all that black steel and cool glass — unlacquered brass or bronze door pulls and hinges on an otherwise minimal glass door add warmth that keeps a glass-heavy room from feeling cold or clinical. Frameless glass, meanwhile, remains the premium choice for showers and small partitions where you want the “floating” effect with zero visual interruption at all — no frame, no grid, just the glass edge itself, polished and exposed.
Budget Tiers: What You Actually Get at Each Price Point
Starter tier (roughly $300–$1,000): A single frameless shower door swap, glass shelving in an existing cabinet run, or a large statement mirror positioned to reflect a window. Enough to prove the concept in one room.
Mid-range tier (roughly $2,000–$6,000): A full glass partition wall between two rooms, glass stair railings for a single flight, or a reeded-glass kitchen cabinet refacing project. This is where most of the “wow, the apartment feels twice as big” transformations happen.
Full integration tier (roughly $10,000–$30,000+): Structural glass walls planned into a renovation from the start, switchable smart glass on a primary suite, custom steel-framed glass partitions throughout an open-plan floor, and frameless glass on every wet room in the house. This tier is where glass stops being a feature and starts being the architecture.
Common Mistakes I See Homeowners Make
Using clear glass where privacy actually matters. I’ve had clients install a clear glass home-office door facing a busy hallway and regret it within a week. Frosted or reeded glass solves this for a modest cost difference.
Skipping the frame conversation. A cheap aluminum frame on an otherwise beautiful glass partition can undercut the entire look. Spend the money on a well-finished frame, even if it means using a slightly thinner glass panel.
Forgetting sound. Glass partitions look incredible in photos and can feel loud in real life. If the room behind the glass needs quiet — a nursery, a home office — budget for acoustic-laminated glass or reconsider a solid wall.
Over-mirroring a room instead of using real glass. A wall of mirrors in a small room can tip from “spacious” into “disorienting” fast. One well-placed large mirror almost always outperforms wall-to-wall mirrored panels.
Ignoring maintenance reality. Frameless glass showers look stunning on day one and show water spots by week two if nobody’s using a squeegee. It’s a five-second habit, but it’s one people genuinely underestimate before committing.
Practical Considerations: Safety, Sound, and Upkeep
Building codes in most regions require tempered or laminated safety glass for anything within reach in a home — shower enclosures, low windows, stair railings, and glass doors — precisely because it breaks into small, blunt pieces rather than sharp shards. Always confirm this with your contractor or glazier rather than assuming a standard glass panel is code-compliant for a given location.
On sound: standard glass partitions typically underperform an insulated drywall wall by a meaningful margin. If acoustic separation matters, ask specifically for laminated acoustic glass, which sandwiches a sound-dampening interlayer between two panes and closes much of that gap.
On upkeep: clear glass shows water spots and fingerprints noticeably more than frosted or reeded glass, which is one more reason textured glass is worth considering in high-traffic areas like kitchens and bathrooms, beyond just the privacy benefit.
Future Trends in Interior Glass
Two things are shaping where interior glass design is headed. The first is the continued maturing of switchable smart glass technology — costs have been coming down as more manufacturers enter the PDLC space, and I expect it to move from a luxury feature into a realistic mid-range option for at least one room in a home within the next few years, the same way heated floors did.
The second is sustainability. Low-carbon and recycled-content glass is becoming more available from mainstream glazing suppliers, and I’m increasingly asking manufacturers about embodied carbon on larger residential glass projects — a question that would have gotten a blank stare five years ago and now usually gets a straight answer with real numbers behind it.
FAQs
Does glass really make a room look bigger, or is that just a design myth? It’s real, and it’s measurable in how people perceive a space, not just a decorating trick. The effect comes from uninterrupted sightlines and increased light transmission, both of which are well-documented factors in how humans judge spatial size.
Is glass more expensive than drywall for an interior partition? Usually yes, per square foot, especially for tempered or framed glass systems. But because glass partitions often eliminate the need for separate lighting fixtures in a secondary space, the total project cost can end up closer than people expect.
How do I get privacy with a glass wall without giving up the light? Frosted, acid-etched, or reeded glass are the three best options — they scatter light rather than blocking it, so you keep the brightness while losing the direct sightline.
Is switchable smart glass reliable long-term? Reputable manufacturers now offer switchable glass with solid warranties and track records spanning well over a decade in commercial use. The main long-term consideration isn’t reliability so much as cost — budget for professional installation and wiring from the start.
Can I add glass to a rental apartment? Structural glass partitions usually aren’t an option without landlord approval, but freestanding glass room dividers, glass shelving units, and strategically placed mirrors can achieve a meaningful portion of the same effect without any permanent changes.
Final Thoughts
Every small-space client I’ve worked with arrives assuming the fix is knocking down walls, and every time, the actual fix is far less dramatic than that. Glass does the job a demolition crew would do, at a fraction of the cost and disruption, because the goal was never really more square footage — it was always about what your eyes can see and how far light can travel before something stops it.
If you take one thing from this guide, let it be this: don’t reach for clear glass everywhere out of habit, and don’t avoid glass everywhere out of privacy worries. Match the type of glass to what the room actually needs light, privacy, sound, or all three and you’ll get a space that feels genuinely larger, not just photographed to look that way.
About the Author
Naomi Reyes is an interior design researcher with a background in residential architecture, materials, and space planning. She has spent the past several years working directly with homeowners and contractors on small-space renovations across apartments and full homes, with a particular focus on how glass, light, and sightlines can be used to solve spatial problems without structural expansion. Her writing is grounded in completed project outcomes and direct product testing rather than manufacturer marketing copy.