




I still remember the first interior French doors I specified for a client’s dark dining room. The space had felt closed and formal for years. Once the solid doors came out and a pair of glass-panel French doors went in, the entire room changed character. Light from the living area spilled through, the connection between spaces felt intentional rather than accidental, and the house suddenly breathed. That project taught me how powerful a well-chosen set of interior French doors can be. This guide shares what I have learned since then about styles, materials, placement, and the practical details that make the difference between a good installation and a great one.
Table of Contents
- Why Interior French Doors Transform a Home
- Popular Styles and Configurations
- Material and Glass Choices That Matter
- Design Ideas for Different Rooms and Styles
- Practical Considerations: Space, Privacy, and Light Control
- Cost and Installation Realities
- Frequently Asked Questions
- Final Thoughts
Why Interior French Doors Transform a Home
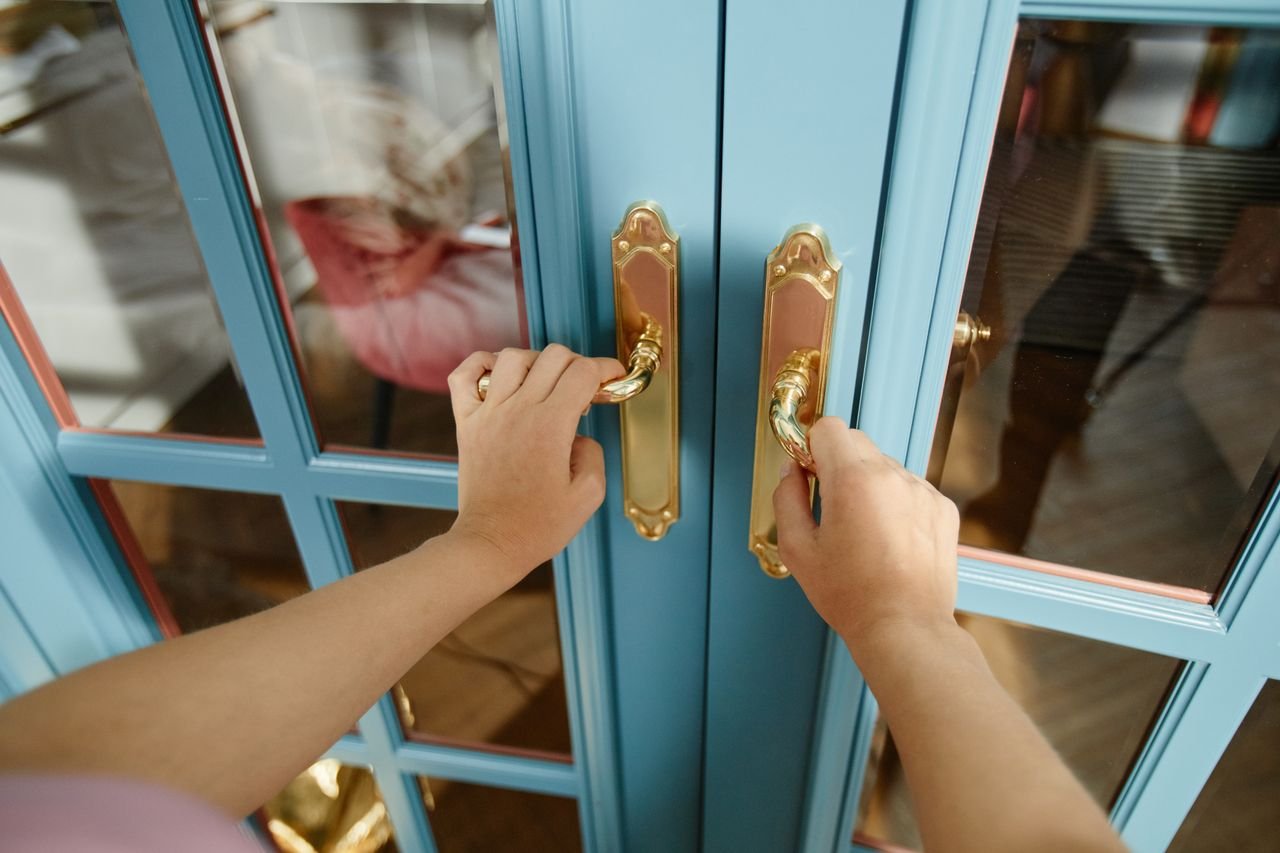
Interior French doors are paired doors with glass panels that allow light and views to pass between rooms while still providing separation when closed. Unlike solid doors, they keep spaces visually connected. Unlike a completely open plan, they offer the option of privacy and sound control.
The biggest practical gain is daylight. Rooms that once felt cave-like receive borrowed light from brighter adjacent spaces. The second gain is spatial flow. Sightlines lengthen, rooms feel larger, and circulation becomes more graceful. Many homeowners also appreciate the architectural character the doors add—whether classic divided-light grids or sleek modern frames.
Popular Styles and Configurations
Traditional hinged pairs remain the most common. Two doors swing open from the center, creating a wide opening. They need clear swing space on the floor, typically three to four feet.
Single French doors work well in narrower openings or smaller rooms such as home offices and pantries.
Sliding French doors eliminate the swing arc. They are ideal for tight hallways or spaces where furniture placement is constrained.
Pocket French doors disappear into the wall when open, delivering the cleanest look and maximum openness. They require wall cavity space and more complex framing.
Bifold options fold against the wall and suit wider openings or closet applications where full swing clearance is limited.
Frame profiles range from classic multi-lite grids to contemporary full-glass or ultra-slim frames. Black steel or aluminum frames have become popular in modern and industrial interiors, while painted or stained wood remains the choice for traditional, farmhouse, and transitional homes.
Material and Glass Choices That Matter
Wood (solid or engineered) offers warmth, takes paint or stain beautifully, and feels substantial. It remains the premium choice for most interior applications.
Primed wood or MDF provides a smooth, paint-ready surface at a lower cost and is widely used for white or colored doors.
Steel or aluminum delivers slim profiles and a modern industrial look. These materials resist warping and work especially well with large glass areas.
Glass options determine both light and privacy:
- Clear glass maximizes brightness and connection.
- Frosted, reeded, or textured glass softens views while still transmitting light.
- Beveled or decorative glass adds subtle sparkle and period character.
- Tempered glass is the safety standard for most installations.
Because these are interior doors, energy performance is less critical than for exterior units, but quality hardware and solid construction still matter for longevity and feel.
Design Ideas for Different Rooms and Styles
Living to dining connection. This is the classic application. French doors create a formal yet open relationship between the two spaces. White or soft-neutral frames keep the look light; black frames add definition in contemporary schemes.
Home office or study. Frosted or reeded glass balances privacy for video calls with daylight from the rest of the house. A single French door often works better in smaller openings.
Bedroom or primary suite. Full-height doors with clear or lightly textured glass can make a modest bedroom feel more expansive when they open onto a sitting area or dressing room. Layered curtains or shades handle privacy and blackout needs.
Kitchen or pantry. Glass doors brighten darker prep areas and allow visual monitoring of the kitchen while cooking is underway. Moisture-resistant finishes and easy-clean glass are practical here.
Closets and storage. Replacing solid closet doors with French doors turns a dark hallway into a more interesting, light-reflecting space.
Style pairings that work especially well:
- Modern and Scandinavian: slim frames, clear or lightly textured glass, natural or white finishes.
- Farmhouse and transitional: wood frames, classic multi-lite patterns, black or deep-color accents.
- Industrial: steel frames, large clear panes, minimal hardware.
- Traditional: divided lights, warm wood or painted finishes, elegant levers or knobs.
Practical Considerations: Space, Privacy, and Light Control
Measure the swing arc carefully. Furniture, rugs, and traffic paths must leave room for the doors to open fully without obstruction. Sliding or pocket versions solve this problem when floor space is tight.
Privacy is the most common concern. Layered window treatments—sheer curtains plus heavier drapes, or cellular shades mounted on the doors—give flexible control. Frosted or textured glass reduces the need for constant covering while preserving brightness.
Sound transmission is higher through glass than solid doors. If acoustic privacy is important (home office next to living areas, for example), consider thicker glass, acoustic seals, or a solid-core construction with limited glazing.
Light control benefits from thoughtful placement. North-facing rooms gain the most from borrowed southern or western light. Avoid placing highly reflective surfaces directly opposite the doors if glare becomes an issue.
Cost and Installation Realities
Interior French doors are significantly less expensive than exterior versions because they do not require weatherproofing, high-performance glazing, or structural headers in most cases. Typical installed costs for a standard pair range from roughly $600 to $3,000, depending on material, glass type, hardware, and whether the opening needs modification. Custom sizes, premium woods, or pocket systems push the price higher.
Installation is usually straightforward when replacing existing doors in a non-load-bearing wall. Creating a new opening or converting a single doorway into a double requires more carpentry and possibly a header. Professional hanging ensures proper reveals, smooth operation, and long-term alignment.
Frequently Asked Questions
Do interior French doors add value?
Yes. They consistently improve perceived openness and natural light, two features that appeal to most buyers. The return is strongest when the doors connect high-use living spaces.
Are they harder to maintain than solid doors?
Glass requires occasional cleaning, and the frames need the same care as other interior doors. Quality hardware lasts many years with minimal attention.
Can I install them in a small apartment?
Absolutely. Sliding, pocket, or single French doors solve the swing-space problem and still deliver the light and openness benefits.
What about privacy in bedrooms?
Frosted, reeded, or textured glass combined with curtains or shades provides flexible privacy without sacrificing daylight.
How do I choose between hinged and sliding?
Choose hinged when you want the classic wide opening and have the floor clearance. Choose sliding when space is limited or you prefer a cleaner modern look.
Final Thoughts
Interior French doors succeed when they solve a specific problem—dark rooms, awkward circulation, or a desire for flexible separation—while adding quiet architectural character. The best installations feel inevitable rather than decorative. Measure the space carefully, match the frame and glass to the home’s style, plan for privacy and light control, and invest in solid construction and hardware. Done well, they make a house feel brighter, more open, and more intentional every single day.
Author Bio
Claire Bennett is an interior designer and renovation consultant with more than fifteen years of experience specializing in residential spatial planning and architectural details. She has guided hundreds of homeowners through door and millwork selections that improve light, flow, and daily usability. Her approach prioritizes practical beauty—solutions that look refined and perform reliably for years.