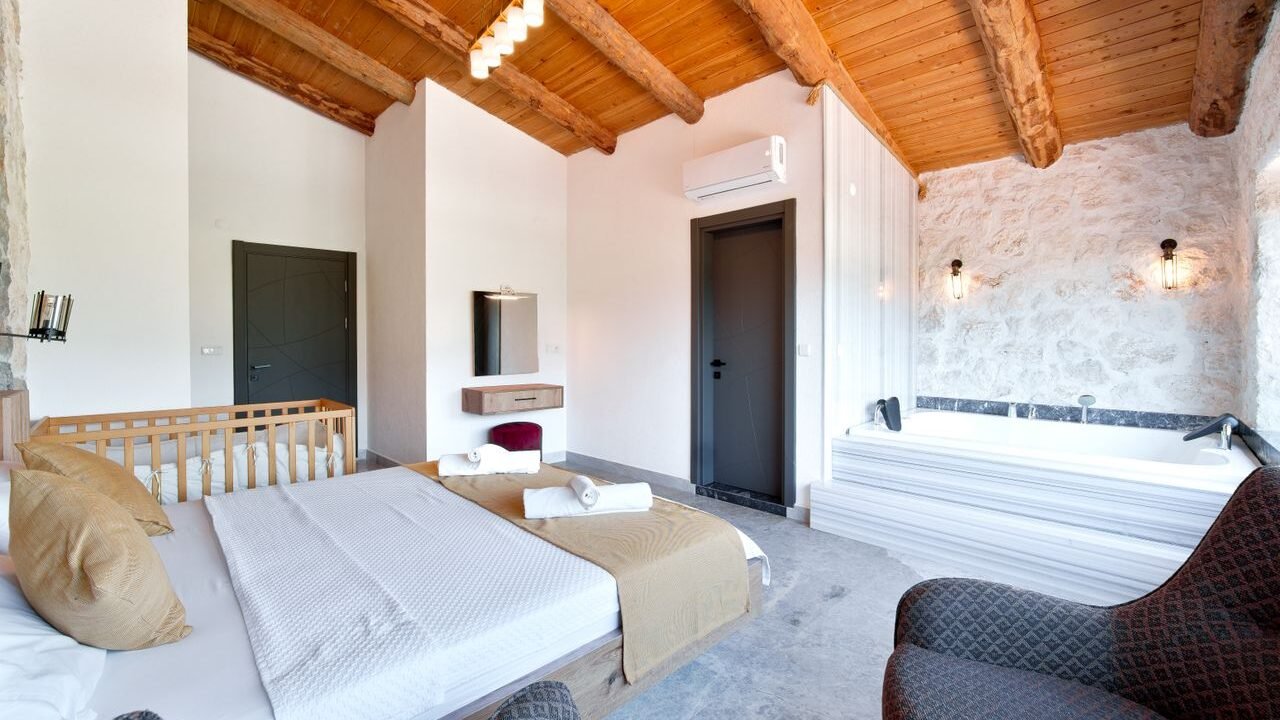
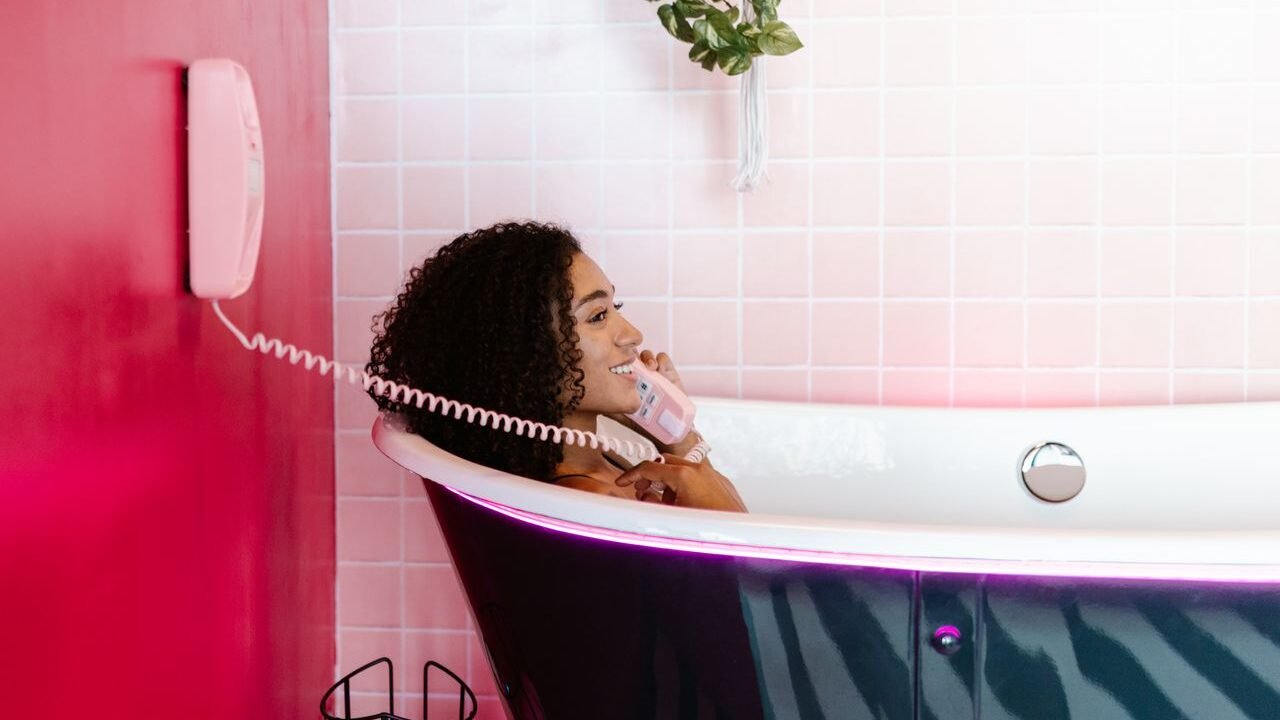


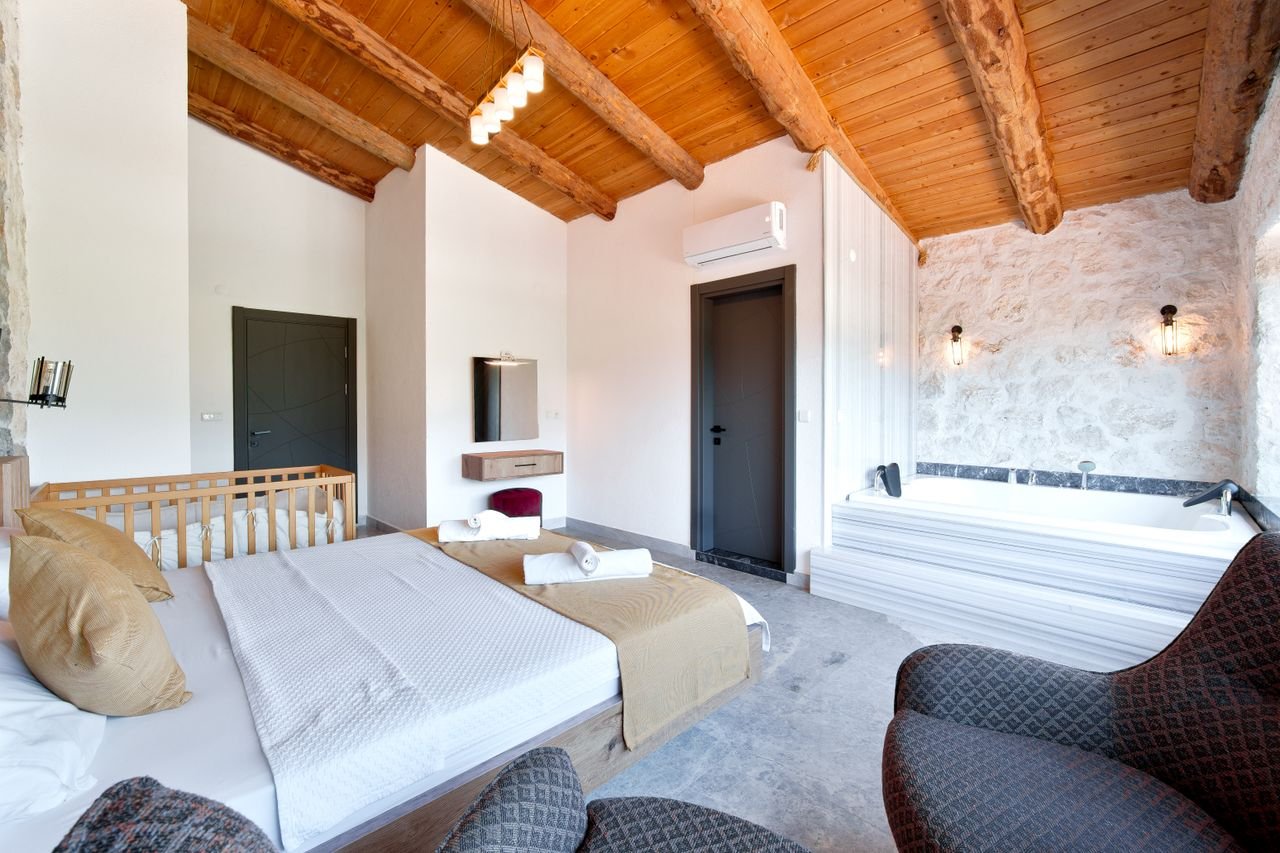
I’ve spent more than a decade working with homeowners and designers on primary suites, and few ideas spark as much instant longing—and equal hesitation—as placing a freestanding bathtub right in the bedroom. The first time I saw it done well was in a converted Victorian in Edinburgh. The owners had removed a wall, brought in a deep copper tub, and set it on a raised oak platform under a tall window that framed the garden. You stepped out of the bath, toweled off on heated stone, and walked three paces to the bed. It felt like a private hotel suite rather than a conventional house. That project changed how I approach master bedrooms.
Since then I’ve helped install half a dozen more, and I’ve also talked people out of the idea when the space or the lifestyle simply didn’t support it. Here’s everything I’ve learned—practical, honest, and drawn from real projects—so you can decide whether a bedroom bathtub is luxury or liability for your home.
Table of Contents
- Why the Bedroom Bathtub Trend Keeps Growing
- Real Benefits That Go Beyond Looks
- Design Ideas That Actually Work
- Critical Things to Consider Before You Commit
- Freestanding Tub Comparisons: Materials, Sizes, and Honest Verdicts
- Practical Installation Realities and Cost Notes
- Future Trends I’m Watching
- Frequently Asked Questions
- Final Thoughts
Why the Bedroom Bathtub Trend Keeps Growing
Luxury hotels and boutique guesthouses popularized the look years ago—think freestanding tubs at the foot of the bed or beside a window with a view. Homeowners noticed. Designers such as Lauren Gilberthorpe have openly encouraged the idea when space allows, calling it a way to create “a sense of sanctuary and calm, much like a beautifully designed hotel suite.”
The appeal is straightforward. Bathrooms are often hard-edged, tiled, and utilitarian. Bedrooms are softer, warmer, and already designed for rest. Moving the tub into that softer environment turns bathing into a more immersive ritual. You can keep reading, talk to your partner, or simply stare out the window without the visual distraction of a toilet or vanity. In larger primary suites it can also free up the actual bathroom for a generous walk-in shower and better storage.
I’ve seen it succeed most often in homes where the bedroom is already spacious—roughly 200 square feet or more of clear floor—and where the owners treat bathing as a deliberate evening or weekend practice rather than a quick daily rinse.
Real Benefits That Go Beyond Looks
Genuine relaxation without leaving your private space.
There’s a noticeable psychological shift when the bath isn’t next to the toilet. One client told me she finally started taking long soaks again because she no longer felt she was “in the bathroom.” The bedroom’s softer lighting, textiles, and temperature make the experience feel closer to a spa treatment than a hygiene task.
Better use of an oversized bedroom.
Many older houses and modern open-plan suites have bedrooms that feel empty once the bed and two nightstands are in place. A well-placed tub fills the void without adding more furniture that collects clutter.
Space reclamation in the ensuite.
If your existing bathroom is tight, moving the tub out can allow a larger shower, double vanity, or proper linen storage. I’ve done this in several renovations where the original ensuite was only 5 by 8 feet. The shower became the hero of the bathroom; the tub became the hero of the bedroom.
Romance and intimacy.
Couples often mention the simple pleasure of one person bathing while the other reads nearby or chats from the bed. It’s harder to achieve that when the bathroom door is closed.
These benefits only materialize when the practical foundation is solid. Otherwise the novelty fades and you’re left with a heavy, hard-to-clean sculpture that steals floor space.
Design Ideas That Actually Work
1. The window-side soak
Position the tub under or beside a window. Natural light and a view transform the experience. Use privacy film or sheer curtains so you can still bathe during the day. In one coastal project we used a deep oval acrylic tub facing the water; the owners said it became their favorite evening ritual.
2. Raised platform or plinth
Raise the tub on a tiled or stone platform six to eight inches high. This creates visual separation from the carpeted or wooden sleeping zone, provides a practical wet-area boundary, and can hide plumbing. It also makes the tub feel more intentional—like a piece of architecture rather than an afterthought.
3. Partial screening
A low partition, open shelving unit, or freestanding screen can gently define the bathing zone without closing it off. In a Parisian apartment I admired (documented by Network of Architecture), a curved wooden plinth and soft partition kept the marble tub elegant and contained.
4. Foot-of-the-bed placement
When the room is long and narrow, the tub at the foot of the bed can work surprisingly well. Keep at least three feet of clear circulation on the sides. Choose a sculptural shape so it remains beautiful even when empty.
5. Japanese-style deep soaker in a compact suite
If length is limited but you still want the experience, a deep, shorter Japanese soaking tub (ofuro style) can deliver shoulder-deep water in a smaller footprint. These suit smaller primary bedrooms better than a long Western reclining tub.
6. Material dialogue with the bedroom
Match the tub’s finish or surrounding materials to the bedroom’s palette. A matte stone-composite tub next to linen bedding and oak floors feels cohesive. High-gloss white acrylic can look clinical unless the rest of the room is crisp and modern.
Avoid the “tub stranded in the middle of the carpet” look. It rarely ages well and creates constant anxiety about spills.
Critical Things to Consider Before You Commit
Space.
This is non-negotiable. If the bedroom already feels tight with just the bed, do not add a tub. Designers repeatedly note that if you don’t have room for a proper ensuite, you probably don’t have room for a bedroom tub either. Leave generous clearances—ideally 24–36 inches on the open sides—for walking, drying off, and cleaning.
Plumbing and drainage.
Water supply and waste lines must reach the new location. Running new pipes across a floor or through walls can be expensive and disruptive. Floor joists may need reinforcement, especially for heavier materials such as cast iron or solid stone. Always consult a structural engineer and a licensed plumber early.
Waterproofing and flooring.
Carpet and unprotected wood are enemies of bathtub water. Create a dedicated wet zone with tile, sealed stone, or waterproof engineered flooring that extends well beyond the tub’s drip line. A slight floor slope toward a discreet drain is ideal but not always possible in renovations. Wall protection or a splash-resistant finish behind the tub is also wise.
Ventilation and humidity control.
Steam migrates. Without good extraction (an extractor fan rated for continuous use or a window that can open safely), moisture will damage paint, fabrics, and eventually the structure. In several projects we added a discreet ceiling fan on a humidistat plus a small dehumidifier for the first few months while the space settled.
Electrical safety.
Keep outlets, switches, and any bedside electronics well outside the splash zone and follow local electrical codes rigorously. GFCI protection is essential.
Weight.
A filled cast-iron or stone tub can weigh well over 1,000 pounds. Upper floors and older floor structures often need additional support.
Storage and towels.
Freestanding tubs lack the ledges of built-in baths. Plan a nearby side table, wall niche, or low cabinet for bath products, a book, and dry towels. Heated towel rails are a small luxury that make the whole setup more usable.
Lifestyle fit.
Children, frequent overnight guests, or anyone who treats the bedroom as a multipurpose workspace may find the arrangement less practical. One designer I respect put it bluntly: bedrooms contain soft furnishings and electronics that do not mix happily with bubbles and water.
Resale considerations.
While some buyers will love the hotel-like drama, others will see it as odd or high-maintenance. In many markets a conventional ensuite still feels more conventional and therefore safer for future sale.
Freestanding Tub Comparisons: Materials, Sizes, and Honest Verdicts
I’ve specified or lived with several common options. Here’s a practical comparison based on real use rather than brochure claims.
Acrylic (most popular)
Lightweight, warm to the touch, relatively affordable, and available in countless shapes. Double-walled versions retain heat better. Brands such as Empava, Vanity Art, and Woodbridge dominate the mid-range market.
Honest take: Excellent everyday choice for most bedroom installations. Scratches more easily than stone or cast iron but is easy to repair. A good 67-inch double-slipper acrylic tub is often the sweet spot for comfort and cost.
Stone composite / solid surface
Heavier, superior heat retention, sculptural presence, and a soft matte feel. More expensive and requires stronger floor support.
Honest take: My preferred material when the budget allows and the floor can handle it. Feels luxurious and ages gracefully. Cleaning is straightforward if you avoid abrasive products.
Cast iron with enamel
Classic, extremely durable, excellent heat retention, but very heavy and cold to the touch until the water warms it. Claw-foot styles suit traditional rooms.
Honest take: Beautiful when the architecture supports the weight. Not my first recommendation for upper-floor bedrooms unless structural work is already planned.
Copper or other metals
Stunning visual impact and natural antimicrobial properties. Copper develops a living patina. Expensive and can dent.
Honest take: Statement pieces for specific design schemes. I’ve used them successfully in industrial-loft bedrooms; they need careful placement and maintenance awareness.
Size guidance
- 54–59 inches: Compact rooms or Japanese-style deep soakers.
- 65–67 inches: Most comfortable for average adults.
- 70+ inches: Two-person or taller bathers, only if the room can absorb the length.
Leave at least four to six inches of clearance around the tub for cleaning and visual breathing room. Always measure doorways and hallways before ordering—these tubs arrive in one piece.
Practical Installation Realities and Cost Notes
Expect the cost of adding a bathtub to a bedroom to approach that of a full bathroom refresh once you factor in plumbing relocation, waterproofing, flooring changes, ventilation upgrades, and possible structural reinforcement. There are no meaningful savings compared with enlarging an existing ensuite in most cases.
Hire licensed professionals. DIY plumbing and waterproofing in a bedroom environment is a high-risk proposition. Plan for temporary disruption—rooms may be unusable for days or weeks depending on the scope.
Future Trends I’m Watching
Wellness-focused design continues to push bathing beyond pure hygiene. We’re seeing more interest in deep soaking experiences, subtle chromotherapy lighting integrated into freestanding tubs, and materials that feel closer to natural stone. Cold-plunge options are appearing in high-end wellness suites, though I doubt they’ll migrate into ordinary bedrooms soon. Biophilic details—plants near the tub, views of greenery, natural wood platforms—remain strong. Smart controls for fill temperature and lighting will become more common, but I still prefer simple, reliable fixtures that won’t fail when you just want a quiet soak.
Frequently Asked Questions
Is a bathtub in the bedroom practical for everyday use?
Yes, if you treat bathing as a deliberate ritual and the space is properly waterproofed and ventilated. It is less practical as the household’s only tub when children or guests need frequent access.
Will it cause mold or damage?
Only if ventilation and waterproofing are inadequate. Address both properly and the risk is comparable to any well-designed bathroom.
Can I keep carpet in the rest of the room?
Yes, provided the wet zone around the tub is clearly defined with hard, waterproof flooring that extends far enough to catch drips.
Does it add value?
It can enhance perceived luxury for the right buyer, but it is not a universal selling point. A well-executed conventional ensuite is often safer for resale.
What’s the minimum room size?
There is no absolute number, but I rarely recommend it in rooms under about 180–200 square feet of usable floor area after furniture is placed.
Final Thoughts
A bathtub in the bedroom is not a trend to chase for Instagram. It is a lifestyle choice that works when the architecture, the plumbing, the floor structure, and the way you actually live all align. When those elements come together, the result is one of the most restorative private spaces you can create at home—a place where the boundary between rest and ritual softens.
I’ve stood in rooms where the tub felt forced and out of place, and I’ve stood in rooms where it felt inevitable and deeply calming. The difference always came down to honest assessment of space and practicalities first, aesthetics second. If your bedroom has the room, your floors can take the weight, and you genuinely look forward to long, quiet soaks, this idea can transform the way you experience your home. If any of those pieces are missing, keep the tub in the bathroom and invest in making that bathroom feel more like a bedroom instead. Either path can be beautiful; only one will feel right for you.
Author Bio
Elena Marlowe is a residential design consultant and researcher specializing in primary suite planning and wellness-oriented interiors. With over twelve years of hands-on project experience across the UK, Europe, and North America, she focuses on the practical intersection of architecture, plumbing realities, and daily living. Her work has appeared in independent design publications, and she continues to document real renovations to help homeowners make informed, lasting decisions rather than trend-driven ones.