



I’ve spent the last several years tracking remodeling projects across Cleveland’s west-side suburbs, and Rocky River comes up more often than almost any other zip code. That’s not a coincidence. Between the Lake Erie lakefront estates along Beachcliff, the mid-century ranches tucked into River Oaks and West River Estates, and the early-1900s homes closer to downtown’s Detroit Road corridor, this is a city built in layers — and every layer comes with its own remodeling quirks. What works for a 1920s colonial near the Rocky River Reservation rarely works the same way for a 1980s split-level near Wagar Beach.
This guide pulls together what I’ve seen homeowners actually pay in 2026, the design decisions that are aging well versus the ones that aren’t, and the practical planning details that make the difference between a smooth project and a stressful one.
Table of Contents
- Why Rocky River Remodeling Isn’t One-Size-Fits-All
- 2026 Cost Breakdown by Project Type
- Kitchen Remodeling Costs and Considerations
- Bathroom Remodeling Costs and Considerations
- Basement Finishing and Whole-Home Renovations
- Home Additions: Building Out vs. Building Up
- Contractor Approach Comparison
- Financing Comparison
- Permits and Rocky River’s Building Department
- 2026 Design Trends Worth Your Attention
- Design Ideas by Room
- Common Mistakes I See Rocky River Homeowners Make
- Where This Is All Headed
- FAQs
- Final Thoughts
- About the Author
Why Rocky River Remodeling Isn’t One-Size-Fits-All
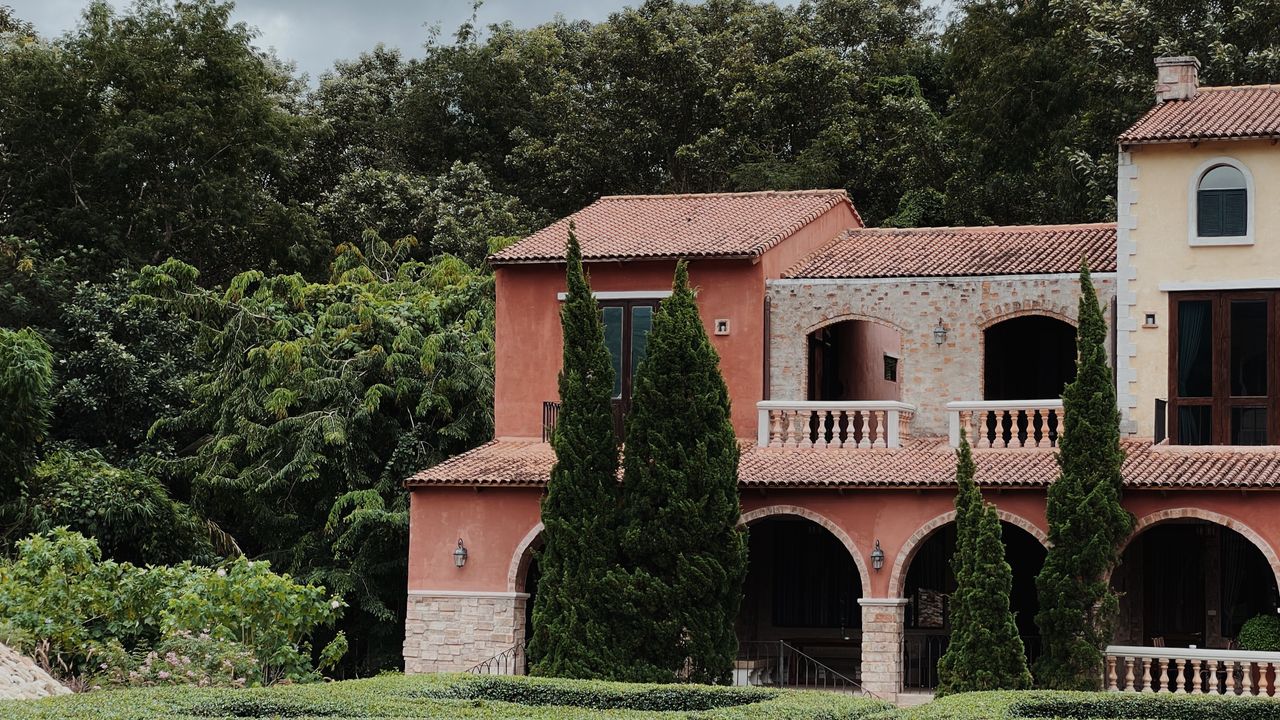
Rocky River’s housing stock is genuinely diverse for a city its size. You’ve got early-20th-century craftsman and colonial homes near the historic lakefront, mid-century ranches and colonials built through the 1950s and ’60s, and later subdivisions from the 1970s through ’90s further from the water. Each era brings its own baggage into a remodel.
Older homes near the lake tend to hide the expensive surprises: plaster walls instead of drywall, electrical panels that haven’t been touched since the Eisenhower administration, and plumbing that wasn’t designed for a modern dishwasher-and-double-sink kitchen. Mid-century homes usually have decent bones but closed-off floor plans that fight against the open-concept layouts most homeowners want today. And the newer subdivision homes are generally the easiest to update, since their systems are more modern — the work there tends to be cosmetic rather than structural.
None of this means older homes are a bad investment. It means your budget needs a bigger contingency line than a generic national cost guide will tell you to plan for.
2026 Cost Breakdown by Project Type
Here’s how the numbers generally shake out for Rocky River and the broader Cleveland west-side market this year. These are mid-range, realistic figures — not the rock-bottom lowball quotes you’ll sometimes see advertised, and not the ceiling-level luxury numbers either.
| Project | Typical Cost Range (2026) | Notes |
|---|---|---|
| Kitchen remodel (mid-range) | $30,000 – $75,000 | Full remodel with new cabinetry, counters, appliances |
| Kitchen remodel (high-end/gut) | $75,000 – $120,000+ | Structural changes, custom cabinetry, premium appliances |
| Bathroom remodel (cosmetic) | $8,000 – $16,000 | Fixtures, vanity, flooring, same layout |
| Bathroom remodel (mid-range) | $20,000 – $40,000 | New tile, plumbing updates, some layout changes |
| Bathroom remodel (luxury) | $50,000 – $80,000+ | Full gut, custom tile, freestanding tub, heated floors |
| Basement finishing | $20,000 – $40,000 | Wide range depending on scope, plumbing, egress needs |
| Home addition (ground floor) | $150 – $350 per sq ft | Varies heavily by whether plumbing/kitchen is involved |
| Second-story addition | $200 – $400+ per sq ft | Structural reinforcement adds significant cost |
I’d treat these as planning ranges, not quotes. The single biggest variable I see catch homeowners off guard isn’t the visible finishes — it’s what’s behind the walls once demo starts.
Kitchen Remodeling Costs and Considerations
Kitchens are still the project homeowners spend the most on, and Rocky River kitchens have a very specific challenge: many were built when kitchens were meant to be closed-off, efficient workspaces rather than the social hub of the house. Opening a wall between a kitchen and dining room sounds simple until you find out it’s load-bearing, which is common in homes from the 1920s through the 1950s.
A moderate kitchen remodel — new cabinets, countertops, appliances, flooring, and lighting, without moving walls — typically lands in the $30,000 to $75,000 range in this market. Projects that involve knocking down walls, rerouting plumbing, or upgrading an old electrical panel push toward the higher end, and gut renovations with custom cabinetry and high-end appliances can climb past $100,000.
Bathroom Remodeling Costs and Considerations
Bathroom costs vary more than almost any other project category, because “bathroom remodel” can mean anything from swapping a vanity to a full structural gut with moved plumbing.
- Cosmetic refresh ($8,000–$16,000): New vanity, toilet, lighting, and flooring, same footprint. This is the fastest path to a noticeably different room.
- Mid-range remodel ($20,000–$40,000): New tile shower or tub surround, upgraded plumbing fixtures, possibly minor layout tweaks.
- Luxury remodel ($50,000–$80,000+): Full gut, custom tile work, freestanding tub, radiant floor heating, frameless glass — the kind of bathroom that functions as a genuine retreat.
Rocky River’s older homes frequently need waterproofing and plumbing upgrades that don’t show up in a basic estimate until the contractor opens the walls. If your home still has original 1950s or ’60s plumbing, budget extra for this — it’s one of the most consistent surprises in this market.
Bathroom remodels also tend to deliver solid resale value in this area — mid-range projects typically recoup somewhere in the 55–65% range of their cost at resale, which is respectable compared to most other home improvement categories.
Basement Finishing and Whole-Home Renovations
Basement finishing in Rocky River generally runs in the $20,000 to $40,000 range for a standard project, though it can go lower for a simple open rec room or considerably higher if you’re adding a bathroom, wet bar, or bedroom that requires an egress window.
Whole-home renovations — where you’re touching nearly every room — obviously scale with square footage, but they’re where design-build coordination pays off the most. Sequencing matters: plumbing and electrical work should happen before drywall goes back up everywhere, and trying to phase a whole-home project room by room without a master plan is one of the most common ways I see budgets balloon.
Home Additions: Building Out vs. Building Up
If you love your lot but need more square footage, you’re choosing between building out (a ground-floor addition) or building up (a second story).
Building out is generally the more straightforward option — you’re not disturbing the existing structure as much, and costs typically run $150 to $350 per square foot depending on whether the addition includes a kitchen or bathroom (plumbing and gas work drive costs up fast). The tradeoff is that it consumes yard space, which matters more on Rocky River’s older, smaller lots near the lake than on the larger parcels further from downtown.
Building up avoids losing yard space but usually costs more per square foot — often $200 to $400+ — because it requires reinforcing the existing first-floor structure and adding a staircase. It’s frequently the better option on tighter lots where there’s simply nowhere to expand outward.
For reference, a straightforward 300–400 square foot single-story addition (a family room or extra bedroom, no plumbing) generally lands in the $50,000–$120,000 range in this market, while additions involving a kitchen or full bathroom often run $100,000 or more once finishes are factored in.
Contractor Approach Comparison
How you structure your project team matters almost as much as your budget. Here’s how the three common approaches actually compare, based on what I consistently hear from homeowners after the fact.
| Approach | How It Works | Honest Verdict |
|---|---|---|
| General contractor only | You or a designer create the plan; GC executes construction | Often the cheapest route on paper, but you own the coordination risk between design and execution. Works best for homeowners with a clear, simple vision. |
| Design-build firm | One company handles design and construction under a single contract | Fewer coordination headaches and more predictable budgeting, since the same team that designs it also has to build it within that budget. Costs slightly more upfront but tends to reduce change-order surprises. My pick for most whole-home or kitchen/bath projects. |
| Architect + separate contractor | Architect designs, then you bid the plans out to contractors | Best for complex, highly custom, or structurally ambitious projects — additions, second stories, historic renovations. More control over design, but you’re the one managing the handoff between two parties. |
For a straightforward bathroom or kitchen update, a good general contractor is often all you need. For anything involving structural changes, additions, or a whole-home renovation, I’d lean toward design-build or an architect-led process — the coordination savings tend to outweigh the modest cost premium.
Financing Comparison
Most Rocky River remodels aren’t paid in cash, so it’s worth knowing how the common financing routes actually stack up.
| Option | Pros | Cons |
|---|---|---|
| Cash / savings | No interest, no debt, simplest approval process | Ties up liquidity; not realistic for larger projects |
| HELOC (home equity line of credit) | Lower interest rates, flexible draw as project progresses | Variable rate exposure; your home is collateral |
| Cash-out refinance | Can lock in a fixed rate, potentially lower than a HELOC in some rate environments | Resets your mortgage term; closing costs apply |
| Contractor or personal financing | Fast approval, no home equity required | Typically higher interest rates than home-secured options |
A HELOC tends to be the most common choice for mid-size projects like a kitchen or bathroom remodel, since it lets you draw funds as costs come in rather than borrowing a lump sum upfront. For larger additions, a cash-out refinance is worth comparing against a HELOC, particularly if current mortgage rates make that option competitive.
Permits and Rocky River’s Building Department
Rocky River, like the rest of Cuyahoga County, requires permits for any project involving structural changes, electrical work, plumbing modifications, or additions. Cosmetic work — paint, fixture swaps in the same location, flooring — generally doesn’t require a permit, but anything touching the bones of the house does.
A few things worth knowing:
- Permit fees in Ohio municipalities typically run a few hundred to just over a thousand dollars for kitchen and bathroom projects, and can run into the low thousands for additions depending on project valuation.
- Some Rocky River neighborhoods near the lakefront fall under additional design review given the area’s historic character, so exterior changes may need extra sign-off beyond a standard building permit.
- Skipping permits isn’t just a legal risk — Ohio’s property disclosure requirements mean unpermitted work has to be disclosed at resale, and it’s a common flag during buyer inspections.
A good local contractor should handle this process for you, but it’s worth asking directly during your initial consultation how they manage permitting and roughly how long approval takes for your specific project type.
2026 Design Trends Worth Your Attention
A few shifts are showing up consistently in 2026 remodels, and they’re worth knowing whether you’re chasing the look or deliberately avoiding it:
- Warmer, natural materials are replacing cool minimalism. Real wood cabinetry, natural stone, and matte finishes are edging out the all-white, high-gloss look that dominated the last decade.
- Texture as a design element. Fluted and reeded cabinet fronts, textured tile, and tactile surfaces are showing up everywhere, adding depth without requiring bold color choices.
- Wellness-focused bathrooms. Large walk-in showers, freestanding soaking tubs, radiant floor heating, and layered lighting are increasingly standard in mid-range and above remodels, not just luxury ones.
- Aging-in-place design. Curbless showers, wider doorways, and grab bars integrated into the design (rather than looking clinical) are becoming common even among homeowners not currently planning to need them.
- Quiet technology. Touchless faucets, app-controlled lighting, and panel-ready appliances that blend into cabinetry — tech that works invisibly rather than announcing itself.
- Storage-forward layouts. Pull-out pantries, appliance garages, and floor-to-ceiling built-ins are moving from “nice upgrade” to standard expectation.
The common thread across all of these: homeowners are prioritizing spaces that feel calm and durable over spaces that photograph well for a single trend cycle. Given how long people are staying in their current homes rather than moving, that’s a rational shift.
Design Ideas by Room
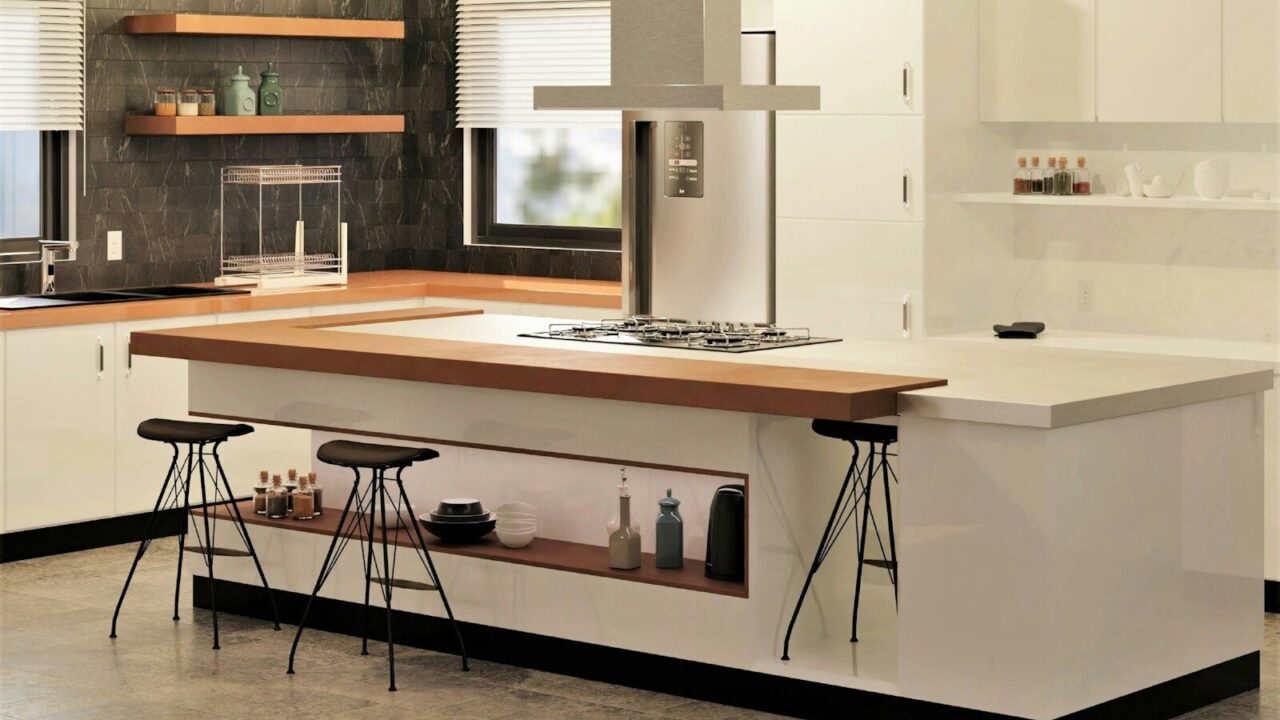
Kitchen: In Rocky River’s older homes, an island often makes more sense than trying to fully open a load-bearing wall — you get the social, multi-use space without the structural expense. Pair warm wood tones with a honed stone or quartz counter for a look that won’t feel dated in five years.
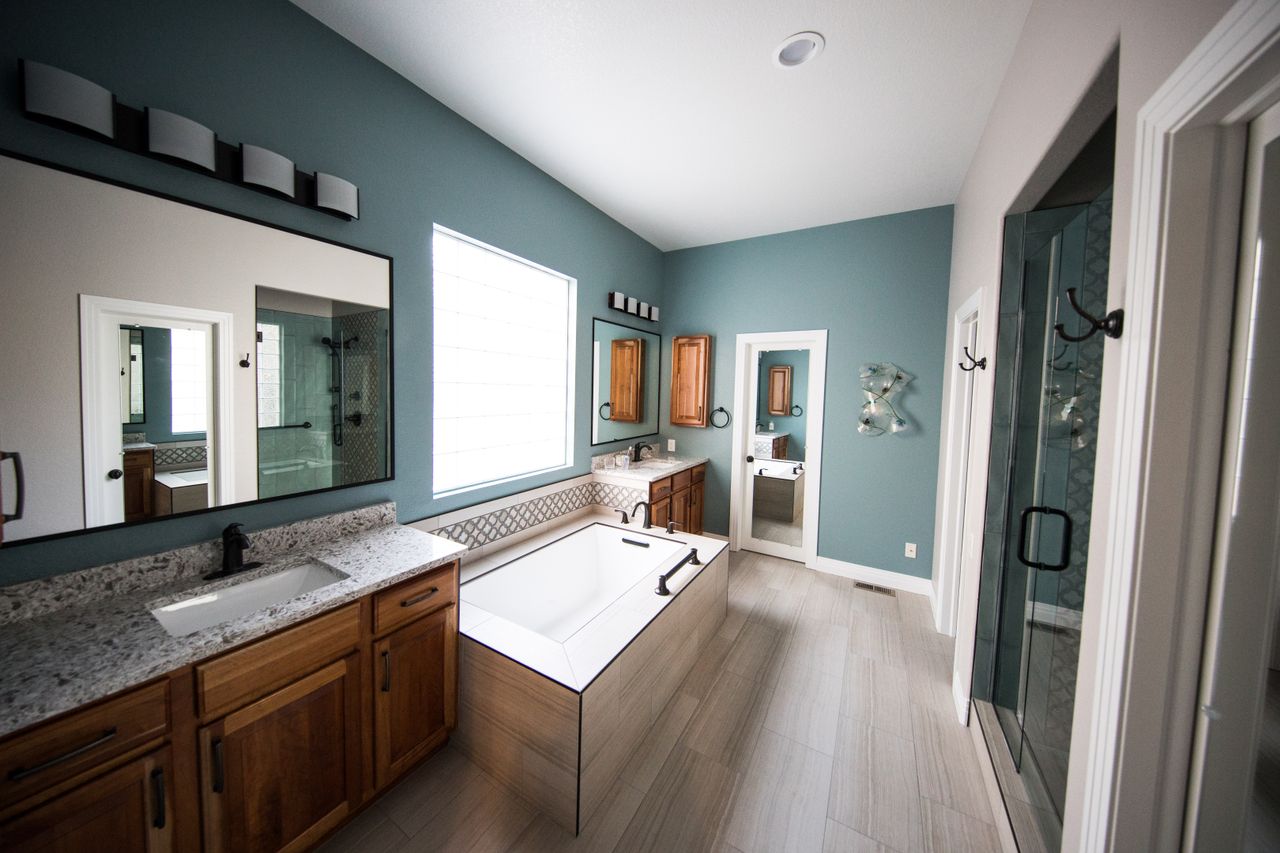
Primary bathroom: A curbless walk-in shower with a bench and rainfall head has become the most requested single feature I hear about, and it pairs well with radiant floor heating given how cold Rocky River winters get.
Basement: Given the lake-effect climate, a finished basement with good insulation and a dedicated HVAC zone does double duty as both livable space and a genuine energy-efficiency upgrade.
Outdoor living: Homes near the Reservation and the river valley increasingly add covered patios or three-season rooms that bridge the wooded backdrop with usable living space — a natural fit for the setting.
Common Mistakes I See Rocky River Homeowners Make
- Skipping the contingency budget. Older housing stock here surfaces surprises behind the walls more often than not. A 15–20% contingency isn’t optional — it’s realistic planning.
- Choosing finishes before confirming the layout. Falling in love with a specific tile or cabinet line before the floor plan is locked leads to expensive re-selections later.
- Underestimating permit timelines. Especially for additions or lakefront-area projects with extra design review, permitting can take longer than homeowners expect.
- Over-customizing for resale purposes. Ultra-personalized layouts or bold, permanent finish choices can actually hurt resale value even in a strong seller’s market.
- Not verifying contractor licensing and insurance. Ohio doesn’t have statewide contractor licensing — it’s handled municipally — so confirming a contractor is properly registered with Rocky River specifically is a step worth not skipping.
Where This Is All Headed
A few longer-term shifts are worth watching if you’re planning a remodel in the next few years rather than right now. Whole-home electrification — swapping gas ranges and water heaters for high-efficiency electric and heat-pump systems — is gaining traction as utility incentives expand, and it’s increasingly factored into kitchen and basement remodels from the start rather than tacked on later. Smart home infrastructure is also shifting from an add-on to something homeowners wire in during the remodel itself, since retrofitting it later is far more disruptive. And as remote and hybrid work stays common, dedicated home office space is holding steady as a priority rather than fading as a pandemic-era trend — I’d expect it to remain a standard ask in whole-home renovations for the foreseeable future.
FAQs
How much does a full kitchen remodel cost in Rocky River? A mid-range remodel typically runs $30,000 to $75,000, with high-end or gut renovations often exceeding $100,000 depending on structural changes and finish level.
Do I need a permit for a bathroom remodel in Rocky River? Cosmetic updates like painting or swapping fixtures in place usually don’t require a permit. Any plumbing, electrical, or structural work does.
Is it cheaper to remodel or move to a bigger house? It depends on your local real estate costs versus your renovation scope, but adding on avoids agent commissions, closing costs, and moving expenses, which can total tens of thousands of dollars on their own.
How long does a typical whole-home renovation take? Plan for several months to a year depending on scope, with additions and second-story projects generally taking longer than interior-only remodels due to permitting and structural work.
Should I use a general contractor or a design-build firm? For simple, well-defined projects, a general contractor is often sufficient. For additions, whole-home renovations, or anything requiring structural changes, a design-build firm typically reduces coordination risk and budget surprises.
What remodeling projects add the most resale value in Rocky River? Bathroom remodels and functional additions like extra bedrooms or garage conversions tend to recoup a strong percentage of their cost, while highly customized luxury finishes generally return less at resale.
Final Thoughts
Rocky River rewards homeowners who plan for their home’s actual age rather than a generic national average. The lakefront colonials, the mid-century ranches, and the newer subdivision homes each ask for a different level of caution, a different contingency budget, and often a different kind of contractor relationship. The best projects I’ve seen here aren’t the ones with the biggest budgets they’re the ones where the homeowner understood what they were getting into before demo day, priced in the surprises their home’s era was likely to hide, and chose a design that would still feel right a decade from now, not just for the next open house.
About the Author
Written by Nathan Pryor, a residential construction cost researcher who tracks remodeling pricing, material trends, and contractor practices across Ohio’s Great Lakes suburbs. Nathan works directly with homeowners, designers, and building departments to compile accurate, region-specific renovation data, and writes to help homeowners plan realistic budgets before they get their first contractor quote.