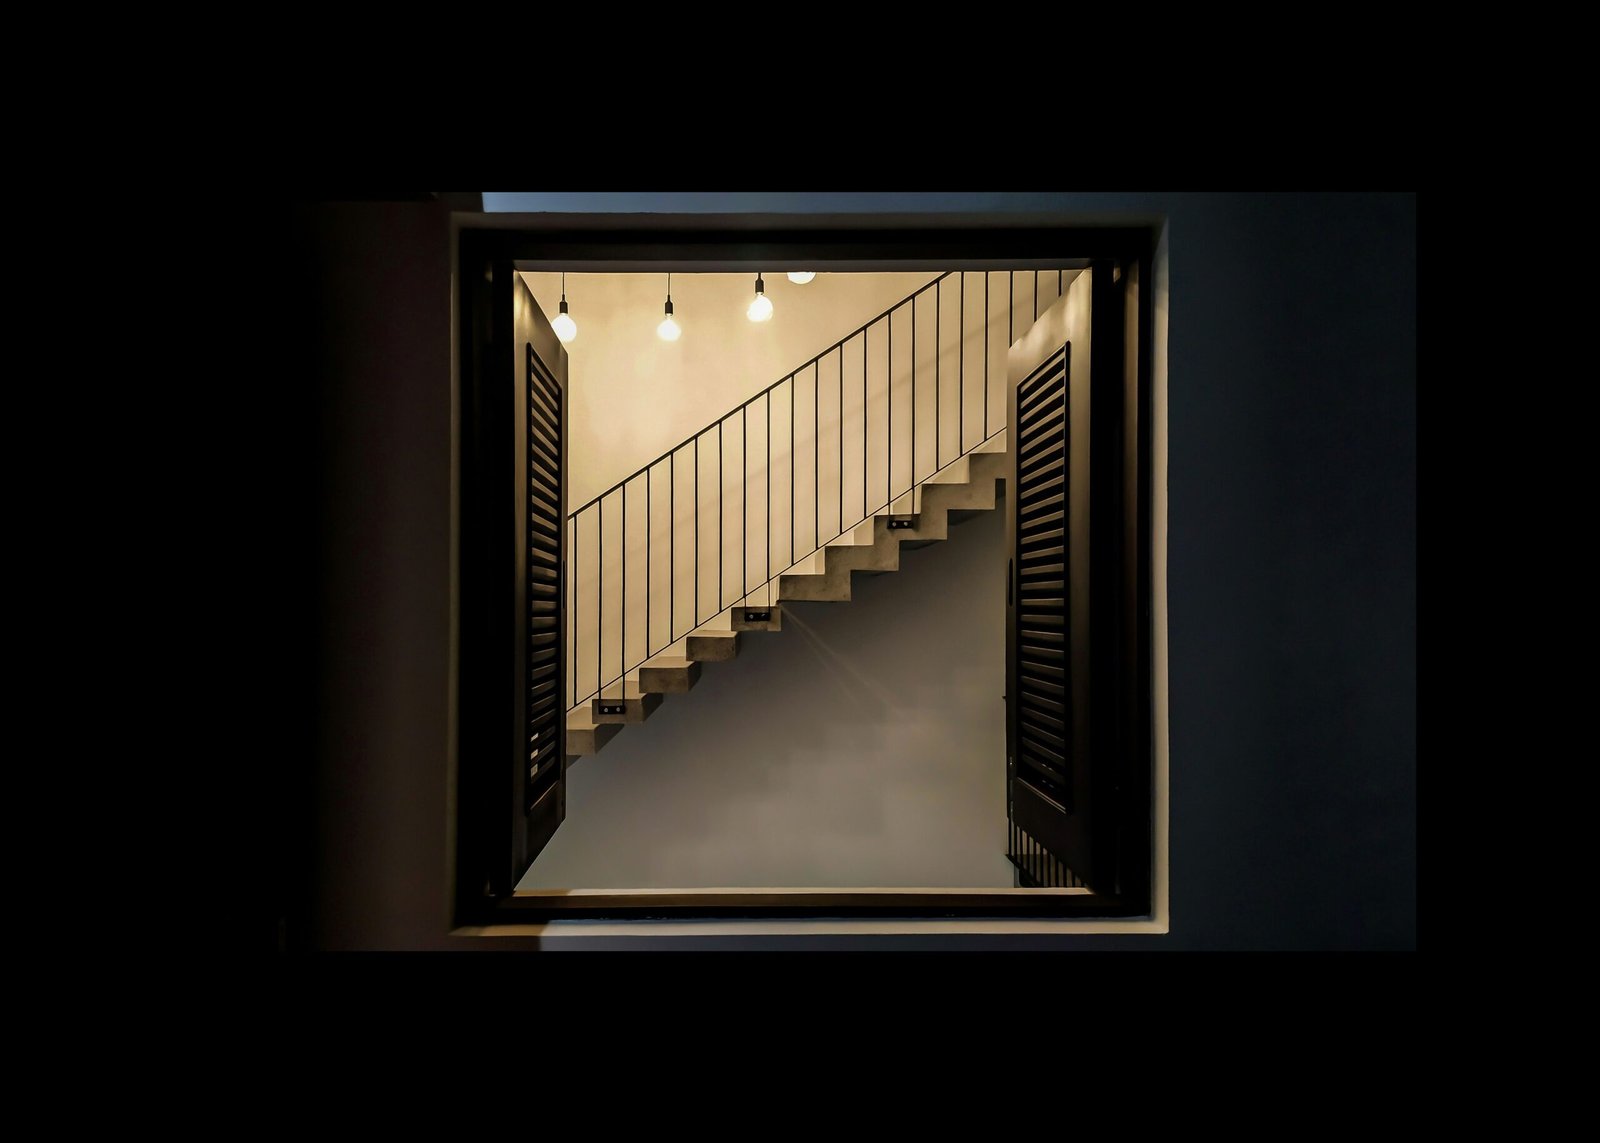
Most staircases are treated like infrastructure: a boxed-in route from one floor to the next, hidden behind walls and forgotten. An open staircase refuses that role. It lets light travel through, keeps sightlines clear, and turns a purely functional element into a piece of architecture.
I’ve watched a narrow, dim hallway change character after a closed stair was replaced with an open one. The ground floor suddenly borrowed daylight from the landing window. Nothing else had changed, but the house felt larger.
That’s the appeal. The catch is that an open stair is also the most exposed element in your home. Every joint, fixing, and proportion is visible, and the safety requirements are stricter than people expect. This guide covers both sides, so you can enjoy the look without learning the hard way.
If you’re new to this, don’t be intimidated. You only need to understand a few structural ideas and a handful of rules.
What “Open” Actually Means
“Open staircase” is an umbrella term. The differences between types matter for cost, structure, and feel.
Open riser. The vertical gap between treads has no riser board. This is the most common meaning, and it’s what creates the see-through effect.
Floating stairs. Treads appear to hang from the wall with no visible support beneath. They’re usually cantilevered from a structural wall using hidden steel or fixed to a concealed spine.
Stringer stairs. Treads rest on one or two side beams (stringers) made from steel, timber, or concrete. A single central stringer is a popular modern choice.
Spiral and helical. Spiral stairs wind around a central column and save floor space. Helical stairs curve in a sweeping arc with no center post, and they’re a showpiece with a showpiece price.
Cable- or rod-hung. Treads are suspended from the ceiling or upper structure by slender steel rods or cables. Airy and dramatic, but it needs serious engineering.
Half-open. One side is open and the other is a solid wall or partial enclosure. It’s a good compromise if you want light without full exposure.
My own view: half-open stairs are underrated. You get most of the light and sightline benefits, and they cost less and feel more secure.
Structure and Support
An open stair has nowhere to hide its structure, so the support system defines both how it looks and how it behaves.
Wall-mounted cantilever. Each tread is anchored into a structural wall. It looks weightless, but the wall must be strong enough, typically masonry, concrete, or a reinforced framed wall. Not every wall qualifies.
Central spine. A steel or timber beam runs up the middle with treads attached to either side or on top. It’s structurally efficient and visually clean.
Twin stringers. Two side beams carry the load, with treads between or on top. It’s familiar, sturdy, and the easiest to make feel solid underfoot.
Suspended systems. Rods hang from above. They look elegant, but the loads route through the ceiling structure, so they need an engineer.
A point worth stating plainly: don’t choose the support system by looks alone. Ask what the stair connects to and whether that structure can take it. A beautiful floating stair on a wall that can’t carry it is not a design choice, it’s a hazard.
Materials Compared
Each material changes the personality of the stair, along with its maintenance and cost.
Material
Look and feel
Strengths
Honest drawbacks
Timber (oak, ash, walnut)
Warm, natural
Easy to work, comfortable underfoot, repairable
Can creak, needs sealing, softer species dent
Steel
Slim, industrial or refined
Allows thin profiles and long spans
Can feel cold and loud, needs a quality finish
Glass
Light, near-invisible
Maximum light transmission
Shows fingerprints, can be slippery, expensive, needs safety-rated laminated glass
Concrete
Solid, sculptural
Durable and quiet
Heavy, structurally demanding, hard to alter
Stone
Premium, weighty
Long lasting
Cold, can be slippery when polished, costly
Engineered composites
Varied
Stable and consistent
Can look less authentic up close
A common and successful pairing is timber treads on a steel stringer, which combines warmth with a slim structure. It’s popular because it works.
A note on glass treads: they look spectacular, but a glass tread underfoot can feel unnerving, and glossy surfaces can be slippery. If you want the effect, ask about textured or etched finishes that improve grip.
[Placeholder: add a photo of a timber-and-steel stair you admire, with a caption explaining what makes the proportions work.]
Railings and Balustrades
The railing is the part visitors touch, and the part inspectors check first.
Glass balustrades. Clean and light, they keep sightlines open. They need professional installation, and fingerprints are a permanent fact of life.
Cable railings. Thin stainless steel cables look sleek and modern. Tension and spacing need careful setting, and some jurisdictions have specific rules on them.
Vertical bars. Slim metal balusters are classic and often the most budget-friendly. Spacing is regulated, which matters especially in homes with small children.
Timber balustrades. Warm and traditional, they suit stairs with a natural palette.
Wall-mounted handrail only. Where one side meets a wall, a handrail alone may be enough, and it’s the most minimal choice.
My tip: choose the handrail first. It’s the part your hand will use every day. A round or oval profile around the right diameter feels better than a flat or chunky one, so try samples if you can.
This is the section people skip, and the one that matters most. Open stairs are subject to rules about dimensions, openings, and guard heights. These vary by country, region, and even municipality, so always check your local code and talk to your building department before you design or buy anything.
Common areas that codes regulate include:
Riser height and tread depth. Consistent dimensions are essential, because uneven steps cause trips even when the difference is small.
Gaps between risers. Open risers often have a maximum allowed opening, commonly aimed at preventing a small child from slipping through. Many places use a rule in the neighborhood of a four-inch sphere, but the exact figure depends on where you live.
Handrail height and graspability. There are rules about how high the rail sits and what shape it can take.
Guard height and baluster spacing. The barrier on open sides must meet minimum height and prevent climbing or falling through.
Headroom and landing size. Minimum clearances apply above the steps and at the top and bottom.
Load requirements. Treads and guards must carry specified loads.
The International Code Council publishes the model building codes used across much of the United States, though your local authority has the final word. In other countries, look for your national building regulations.
If you have young children, older relatives, or anyone with mobility issues in the home, weigh that honestly. An open stair can be made safe, but the margin for error is smaller, and sometimes a half-open or closed design is simply the better choice for your household.
Planning Tools Compared
Stairs are geometry-heavy, and small errors compound. Previewing your design helps you catch problems early. Here’s an honest look at the types of tools available. I haven’t listed specific pricing or feature details because they change often, so check each site for current information.
My honest verdict: Visualization tools are good for judging proportion and flow, but none replace a qualified stair fabricator or structural engineer for the actual design. Use the tools to communicate your vision, then let a professional verify the dimensions, loads, and code compliance. Treat any free online stair calculator as a rough guide, not a sign-off.
My workflow is to mark the stair footprint on the floor with painter’s tape and walk the line, then cut a cardboard mock-up of a tread and riser. Seeing a full-scale layout tells you things a screen can’t, especially headroom and how the stair meets the landing.
[Placeholder: insert your own screenshots of the tools you tried, with captions describing what you tested.]
Cost and Practical Realities
Open stairs usually cost more than a standard enclosed one, mainly because there’s less to hide imperfections behind and more custom work involved. Costs vary widely by region, material, and complexity, so get local quotes.
Where costs rise:
Custom fabrication in steel, glass, or stone
Structural reinforcement of walls or floors
Engineering fees for floating, suspended, or helical designs
Glass balustrades and specialist finishes
Skilled installation, since tolerances are tighter
Where you can save:
Choosing a stringer design over a fully floating one
Using standard timber treads on a custom steel frame
Opting for vertical bar or cable railings rather than full glass
Keeping the geometry simple, such as a straight run instead of a curve
Using a half-open design
My advice: ask for itemized quotes covering structure, treads, balustrade, finishing, and installation separately. And ask who’s responsible for engineering sign-off and code compliance. A surprisingly low quote sometimes leaves those out.
Living With an Open Staircase
Design articles tend to stop at the photo. Daily life is the real test.
Light. This is the big win. An open stair under a window or skylight can carry daylight deep into the house.
Sound. Open spaces carry noise. Footsteps on hard treads can echo, and sounds travel between floors. Timber, rubber-backed treads, or a runner can soften this.
Heat. Warm air rises through an open stairwell. That can help or hurt depending on your climate and heating system, so consider it if you’re planning for energy efficiency.
Cleaning. Open risers collect dust at the back and let objects fall through. Glass shows fingerprints. Choose finishes you’re willing to maintain.
Privacy. Open stairs make the upper floor more visible from below. In some layouts that matters.
Pets and kids. Cats love open stairs. Small children and some dogs need extra care. Consider safety gates and infill options.
Furniture. Moving a sofa or mattress is easier on a wide, enclosed stair than on a slim, open one. Think through large deliveries before you finalize the design.
Mistakes I See Again and Again
1. Designing for the photo, not the foot. A stair that looks dramatic but feels unsafe will lose its charm quickly. Treads should be deep enough and consistent.
2. Skipping the structural check. Floating stairs depend on the wall. Verify before you fall in love.
3. Underestimating code. Open risers, guard heights, and railing shapes are all regulated. Discovering this at inspection stage is expensive.
4. Choosing slippery finishes. Polished stone, glossy glass, and high-gloss paint can all be slippery, especially in socks.
5. Ignoring the landing. The way a stair meets the upper and lower floors affects flow, furniture placement, and safety. Plan both ends.
6. Cheap hardware on an expensive design. Fixings, brackets, and glass clamps are structural. Quality here matters more than almost anywhere.
7. Forgetting what’s under and behind it. The space beneath an open stair is visible. Plan for it, whether that’s storage, a plant, or a reading corner.
Where Stair Design Is Heading
Some directions feel durable rather than fashionable:
Slimmer profiles. Advances in steel and fabrication are allowing thinner structural elements with the same strength.
Staircases as sculpture. More homeowners are treating stairs as a focal point, often in a contrasting material to the surrounding interior.
Integrated lighting. LED strips beneath treads or along handrails improve safety and mood, and they’re becoming a standard feature, not a luxury.
Warm minimalism. Timber and softer finishes are tempering the colder industrial look of recent years.
Smarter storage. Designers are building drawers and shelves into stair structures, particularly in smaller homes.
Sustainability. Responsibly sourced timber, recycled steel, and low-emission finishes are increasingly part of the brief.
Accessibility-minded design. With more people planning to stay in their homes long-term, comfortable tread depths, good handrails, and consistent lighting are getting more attention.
None of this changes the basics. A stair has to be safe, comfortable, and structurally sound before it can be beautiful.
FAQs
Are open staircases safe? They can be, when designed to code and built properly. They do require more care than closed stairs, particularly with small children, so check local rules on riser gaps and guard heights.
Are open risers allowed by building code? Often yes, with limits on the size of the gap. Requirements vary by location, so confirm with your local building authority.
What’s the difference between floating and open stairs? “Open” refers to the absence of risers. “Floating” refers to a hidden or minimal support structure that makes treads appear to hover. A stair can be one, the other, or both.
Can I convert an existing closed staircase to an open one? Sometimes. It depends on the structure and code requirements. A structural professional should assess it first, since the existing stair may be doing more work than it looks.
Which material is best for open stairs? There’s no single winner. Timber on steel is a reliable, warm combination. Glass maximizes light but needs care. Concrete and stone are durable but heavy.
Are open staircases more expensive? Generally, yes, particularly floating or custom designs. Simple stringer stairs with standard treads can be relatively reasonable.
Do open staircases affect resale value? It depends on the market and the quality of execution. A well-built, safe, attractive open stair can be a selling point, while a poorly executed one can be a concern for buyers. A local real estate professional can advise on your area.
Can I DIY an open staircase? Not recommended for structural components. Even confident DIYers should have the structure, loads, and code compliance reviewed by a professional.
Conclusion
An open staircase is one of the few elements in a house that can change how the whole space feels. It brings light, opens views, and gives a home a sculptural centerpiece. It’s also a structural, safety-critical component that rewards careful planning and punishes shortcuts.
If you remember three things, make them these: choose the support structure before the finish, check local code before you commit to a design, and make sure the stair feels as good underfoot as it looks from across the room.
Take your time. Walk a taped-out layout, handle railing samples, and ask your fabricator hard questions. A stair you’ve thought through carefully is one you’ll use gladly every day for decades.






1 Comment