I’ve spent years walking the edges of places where land meets water—Cape Cod dunes after a nor’easter, the stilts of Gulf Coast cottages still standing after a storm, the weathered timber of Australian beach houses facing the Pacific. Coastal architecture isn’t a style you pick from a magazine. It’s a practical, often hard-won response to an environment that never stops testing what you build. Salt air eats metal. Wind tries to peel roofs. Water finds every weakness in a foundation. Get it right and a house feels inevitable, as if it grew there. Get it wrong and you’re looking at constant repairs, insurance battles, or worse.
This guide walks through what coastal architecture actually means in practice, the principles that separate lasting homes from temporary ones, the materials that survive, the tools professionals use, real projects that work, and where the field is heading as sea levels rise. No fluff. Just what I’ve seen hold up.
Table of Contents
What Coastal Architecture Really Means
Core Principles That Shape Every Decision
Materials That Survive Salt, Wind, and Water
Key Design Elements in Practice
Regional Variations Worth Studying
Software Tools for Coastal Home Design: Real Comparisons
Case Studies That Teach Lessons
Challenges, Codes, and Honest Trade-offs
Future Trends: Resilience Over Resistance
Frequently Asked Questions
Final Thoughts
What Coastal Architecture Really Means
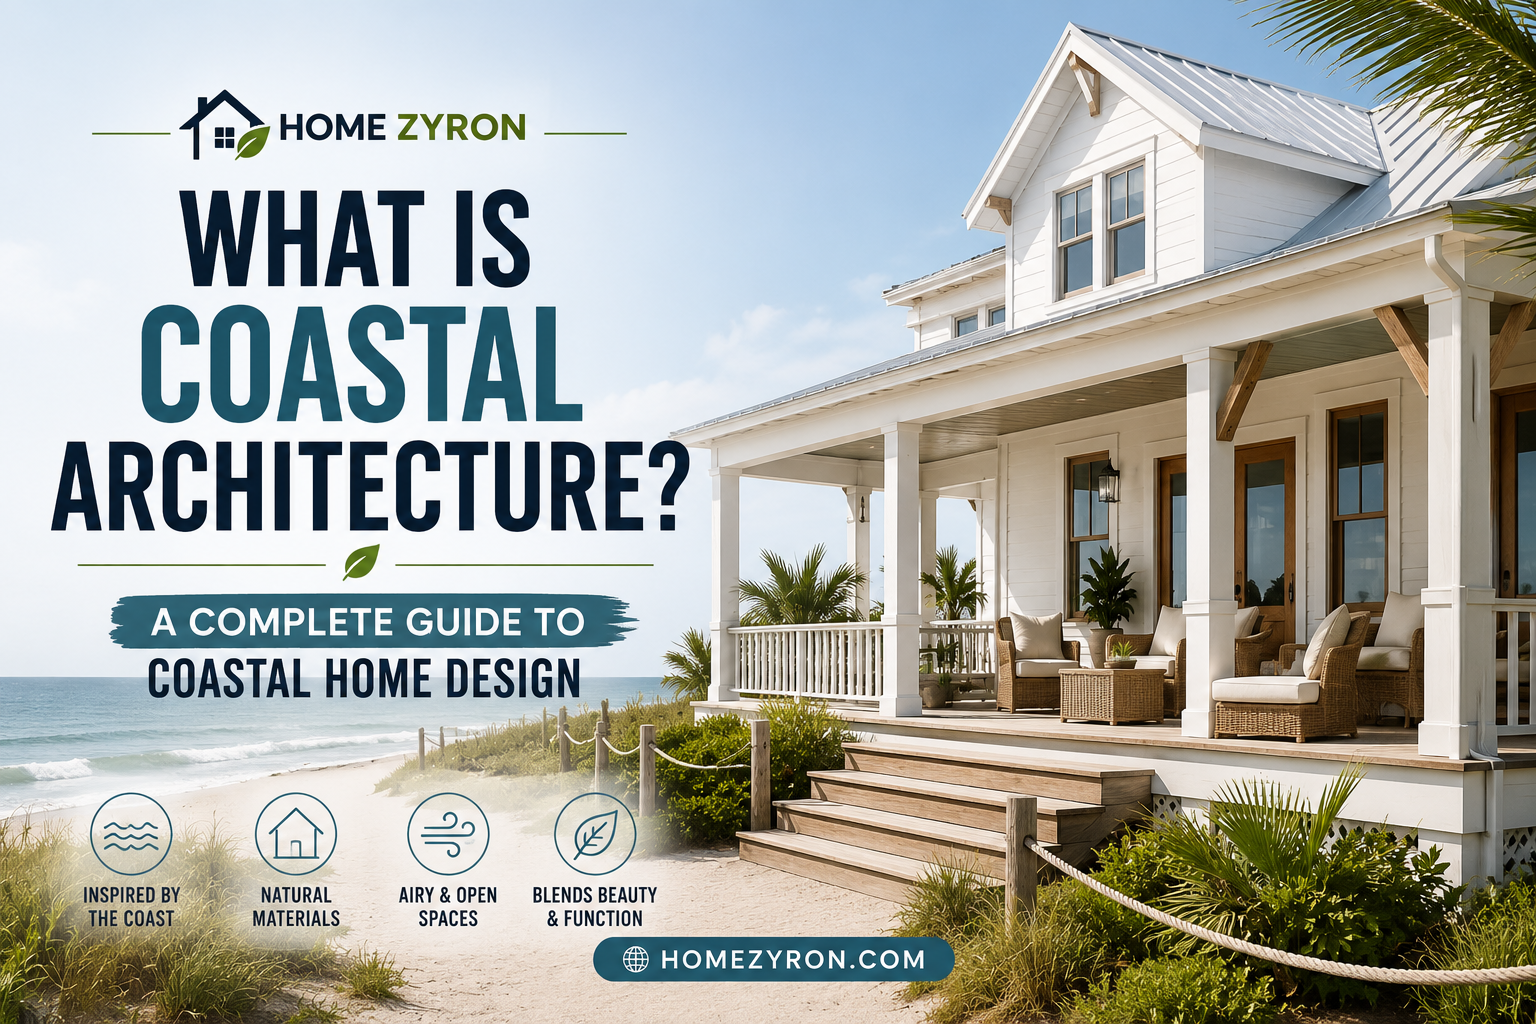
Coastal architecture is the design and construction of buildings specifically adapted to the physical forces of the shoreline: salt-laden air, high winds, storm surge, flooding, sandy or unstable soils, intense UV, and constant moisture. It is not simply “a house near the beach with blue accents and driftwood tables.” That is coastal interior styling. True coastal architecture starts with structure, siting, and material performance.
The difference shows up the first time a Category 2 storm hits. An inland house built with standard lumber, ordinary fasteners, and a slab-on-grade foundation often fails at the connections or gets inundated. A properly designed coastal house is elevated, tied together as a continuous load path from roof to foundation, clad in materials that shrug off corrosion, and oriented to shed wind and water rather than fight them.
I’ve stood in houses that felt almost alive in a gale—windows sealed, shutters locked, the whole structure humming but holding—because the architect and builder treated the coast as a demanding client, not a backdrop.
Core Principles That Shape Every Decision
Elevation first. In flood-prone or surge zones, living spaces go above the design flood elevation. Stilts, piers, or elevated platforms keep the house dry and allow water and debris to pass underneath. In many U.S. coastal areas this is code; in practice it’s survival.
Continuous load path. Wind tries to lift a roof and push walls sideways. Every connection—rafter to top plate, wall to floor, floor to foundation—must be engineered and installed so the force travels cleanly into the ground. Hurricane straps, properly specified fasteners, and shear walls matter more than pretty trim.
Aerodynamic form and orientation. Low profiles, hip roofs, or carefully braced gables reduce uplift. Deep overhangs protect walls from driving rain and sun while shading interiors. Houses often turn their long axis to capture prevailing breezes for natural cooling and to minimize the wall area facing the strongest winds.
Durability over fashion. Materials are chosen for how they age in salt air, not how they look on day one. Maintenance is designed in, not left as an afterthought.
Connection to place. The best coastal houses frame views without becoming glass boxes that overheat or shatter. They use local vernacular where it makes sense—shingles in New England, broad verandas in the humid tropics—while updating construction methods.
These principles come from observation more than theory. Walk any older coastal town and the houses that still look good after decades follow them. The ones that look tired usually ignored one or more.
Materials That Survive Salt, Wind, and Water
Salt is the quiet destroyer. It accelerates corrosion of ordinary steel, attacks concrete reinforcement, and forces constant recoating of lesser woods and paints.
Timber remains excellent when chosen correctly. Dense hardwoods with natural oils—ipe, teak, certain treated pines, and thermally modified woods like Accoya—resist moisture and insects far better than softwoods. In Australia and parts of the U.S. West Coast you’ll see spotted gum and ironbark used for cladding and structure. Leave some species to weather to silver-gray; the patina is part of the architecture.
Metals demand marine-grade choices. Type 316 stainless steel for fasteners, railings, and hardware. Anodized or powder-coated aluminum for windows and cladding. Galvanized or coated steel only where it can be maintained or is protected. Ordinary carbon steel simply does not last near the ocean.
Concrete and masonry work well for foundations, piers, and some walls when mixes are specified for chloride resistance and cover over reinforcement is adequate. Fiber-cement siding and boards have become a reliable low-maintenance cladding in many climates.
Composites and engineered products (certain decking, PVC or fiber-cement trim) reduce maintenance but need careful detailing at joints and penetrations. They are not maintenance-free; they are lower-maintenance if installed correctly.
Roofing favors standing-seam metal (with proper coatings), concrete or clay tile in milder zones, or high-wind-rated asphalt with enhanced underlayment and fastening. Shingles must be rated and installed for the wind zone.
The hierarchy is performance first. A beautiful but short-lived material costs more over twenty years than a tougher one that weathers gracefully.
Key Design Elements in Practice
Foundations and understructures are often the most critical and least glamorous part. In erosion-prone or flood zones, deep piles or robust piers are common. Breakaway walls below the elevated living floor are designed to fail under wave forces so the main structure survives.
Openings are large for light and views but protected: impact-rated glass or operable shutters, deep recesses, and sometimes secondary screens. Cross-ventilation is planned so rooms can cool without relying solely on mechanical systems—valuable when power fails after a storm.
Outdoor living is integral: covered porches, decks, and outdoor showers that handle wet feet and sand. These spaces need the same durable materials and proper drainage as the house itself.
Landscaping stays low and native where possible—dune grasses, salt-tolerant shrubs—both for ecology and to avoid creating wind tunnels or debris hazards.
Regional Variations Worth Studying
New England and the Mid-Atlantic favor shingle-style or Cape forms with steep roofs and solid construction against nor’easters. The Gulf and Southeast emphasize elevation, impact resistance, and moisture management in high humidity. California and the Pacific Northwest lean toward modern timber and glass with careful seismic and wildfire considerations layered on top of coastal demands. Mediterranean and Australian coastal work often prioritizes shade, cross-breezes, and robust outdoor rooms. In the humid tropics and parts of the Middle East, thick walls, courtyards, and high ceilings manage heat and humidity.
Software Tools for Coastal Home Design: Real Comparisons
Designing a coastal house involves more than pretty 3D models. You need accurate documentation for permits, structural coordination, and sometimes hydrodynamic or wind analysis. Here is how the tools I and many colleagues actually use stack up for residential coastal work.
SketchUp (with extensions) Fast for massing, client presentations, and early form studies. Easy to learn. Weak on precise construction documents and BIM coordination. For a coastal project I often start here to test roof pitches, elevation heights, and view corridors, then move the model elsewhere. Verdict: excellent ideation tool, insufficient alone for construction-level coastal work.
Chief Architect / Home Designer Strong for residential construction documents, material takeoffs, and realistic interiors/exteriors. Handles roof framing, wall layers, and basic structural notes well. Good for single-family coastal homes where you need detailed plans quickly. Learning curve is moderate. Verdict: one of the most practical tools for dedicated residential coastal designers who are not full BIM offices.
Autodesk Revit Industry standard for BIM. Excellent coordination between architecture, structure, and MEP. Supports detailed modeling of elevated foundations, continuous load paths, and material specifications. Steeper learning curve and higher cost. Overkill for a simple beach cottage, essential for larger or multi-consultant coastal projects. Verdict: best when the project involves engineers and strict code documentation.
Rhino + Grasshopper (sometimes with coastal plugins or linked analysis tools) Powerful for complex geometry, parametric studies of form under wind loads, and custom detailing. Less straightforward for standard residential documentation. Used more by firms exploring advanced resilience or sculptural coastal forms. Verdict: specialized strength, not a daily driver for most coastal homes.
For pure coastal engineering aspects—wave forces, surge modeling, breakwater influence—specialized tools such as DHI MIKE or similar hydrodynamic software come into play, usually handled by coastal engineers rather than the residential architect. The architect’s job is to integrate those inputs into the building design.
Honest takeaway: most successful coastal residential practices use a hybrid workflow—SketchUp or Rhino for exploration, Chief Architect or Revit for documentation, and specialist consultants for the extreme environmental loads. No single tool does everything well.
Case Studies That Teach Lessons
Olson Kundig’s Carbon Beach House in Malibu sits on a self-draining pier raised above the sand. It stays connected to the waterfront while surviving high tides and surge. The orientation prioritizes ocean sound and view without turning the house into a fragile glass box.
In Australia, houses like Pearl Beach House reference maritime structures—raised, timber-clad, protective yet open—showing how local building culture can inform modern resilience.
On Cape Cod, modern interpretations of traditional forms use durable hardwoods left to weather, deep eaves, and careful siting into dunes. They look quiet and belong.
In more experimental work, recycled ocean plastic cladding has appeared in places like the Azores, turning waste into a protective skin that handles salt and weather. These projects demonstrate that material innovation is moving beyond the usual palette.
What unites the successful ones is respect for the site’s forces rather than denial of them.
Challenges, Codes, and Honest Trade-offs
Building on the coast costs more—design, materials, construction, insurance, and ongoing maintenance. Codes (ASCE 7 wind provisions, local flood ordinances, coastal construction standards) exist for good reason; fighting them usually ends badly. Soil conditions can be poor; erosion rates vary year to year. Views and privacy often conflict with the need for solid walls and shutters.
The honest trade-off is this: you can have maximum glass and drama, or you can have a house that is still standing and dry after the next major storm. The best designers find ways to deliver both without compromising the structure.
Future Trends: Resilience Over Resistance
Sea-level rise and intensifying storms are shifting the conversation from “defend against water” to “live with water.” Elevated and amphibious designs, nature-based solutions (living shorelines, dune restoration integrated with architecture), and materials that perform under repeated wetting and drying are gaining ground. Digital tools now allow scenario modeling of future flood levels during design. Nature-inspired forms—root-like foundations, textured surfaces that dissipate wave energy—are moving from research into built work.
Floating or hybrid structures remain niche for private homes but are no longer pure speculation in some regions. The smarter path for most residential work is still robust elevation, durable materials, and designs that can be adapted or even relocated if the shoreline moves dramatically.
Sustainability is no longer optional branding. Passive strategies, high-performance envelopes, and renewable systems that keep working after grid outages are becoming standard expectations in good coastal work.
Frequently Asked Questions
Is coastal architecture only for beachfront lots? No. Any home within the influence of salt air, high winds, or coastal flooding benefits from the same principles—sometimes a few blocks inland still faces significant corrosion and wind loads.
How much more does it cost to build properly on the coast? Expect higher material and labor costs, more engineering, and stricter inspections. The premium varies widely by location and risk, but cutting corners almost always costs more later in repairs and insurance.
Can I still have large windows and open views? Yes, with impact-rated glazing, proper framing, and secondary protection (shutters or screens). Orientation and shading keep the house comfortable.
What about sustainability certifications? Many coastal homes pursue LEED, Passive House, or local green standards. The real test is long-term performance under coastal conditions, not just points on a scorecard.
Do I need a specialist architect? Strongly recommended. General residential architects can do good work, but experience with coastal codes, materials, and detailing reduces expensive mistakes.
Final Thoughts
Coastal architecture succeeds when it stops treating the ocean as scenery and starts treating it as a powerful, indifferent partner. The houses I keep returning to in my mind are the ones that feel calm in a storm because every decision—from the depth of the piles to the grade of the stainless fasteners—was made with that storm in mind. They age into the landscape rather than fighting it. They give their owners the views and the outdoor life they wanted without the constant anxiety of failure.
If you are planning a coastal home, start with the forces, not the finishes. Talk to people who have built and lived through real weather in that specific place. Choose materials that have already proven themselves nearby. And remember that the most beautiful coastal houses are usually the ones that will still be standing, and still be loved, decades from now.
The coast will keep changing. Good architecture changes with it—quietly, intelligently, and without drama.
Author Bio Elena Voss is an architectural researcher and writer specializing in climate-responsive and coastal design. She has documented residential and small-scale public projects along the Atlantic, Pacific, and Gulf coasts for over fifteen years, combining field observation with analysis of construction performance after major weather events. Her work focuses on practical durability, material longevity, and the quiet intelligence of buildings that belong to their place.



1 Comment