



I got interested in sunroom pricing the way most people do by getting quotes that didn’t match. One contractor walked my neighbor’s backyard and said $28,000. Another looked at basically the same footprint and said $71,000. Neither of them was lying, and neither was padding the number. They were pricing two completely different products that happen to share a name.
That gap is the whole story of sunroom costs. There isn’t one price, there’s a spectrum, and where you land on it depends on decisions most homeowners don’t realize they’re making until the bids come back wildly different. I spent the past few months digging through contractor invoices, permit records, and manufacturer pricing sheets, and talking to installers in different climates, to put together the guide I wish I’d had before that first round of estimates.
Table of Contents
- Quick Answer: What Sunrooms Actually Cost Right Now
- The Four Sunroom Types (And What Actually Separates Them in Price)
- What Actually Moves the Price Needle
- Real Cost Breakdown by Type
- Framing Materials Compared: Aluminum vs. Vinyl vs. Wood vs. Fiberglass
- Custom Builder vs. Sunroom Company vs. Prefab Kit
- A Real Project, Broken Down Line by Line
- Permits, Zoning, and the Paperwork Everyone Underestimates
- Financing a Sunroom: What Actually Works
- Hidden Costs Nobody Puts in the Estimate
- Is a Sunroom Worth It? The Honest ROI Picture
- Where This Is Heading: Trends Worth Watching
- FAQs
- Final Thoughts
- About the Author
Quick Answer: What Sunrooms Actually Cost Right Now
If you need a number before you read anything else: most homeowners land somewhere between $22,000 and $75,000, with the national average sitting around $47,000, according to cost data compiled by HomeAdvisor. Per square foot, that generally works out to somewhere between $100 and $350, though budget screen rooms can come in under $60 a foot and glass-roofed conservatories can climb past $500.
That’s a wide range on purpose. A sunroom isn’t one product — it’s a category that stretches from “screened box with a roof” to “fully conditioned room with the same insulation as the rest of your house.” The type you pick matters more than almost any other decision you’ll make.
The Four Sunroom Types (And What Actually Separates Them in Price)
Screened Porches and Screen Rooms
These are the entry point. You’re paying for a roof, a frame, and mesh screening — no glass, no insulation, no climate control. They typically run $10,000 to $25,000, and they’re the fastest to build, often in a week or two once permits clear.
Three-Season Sunrooms
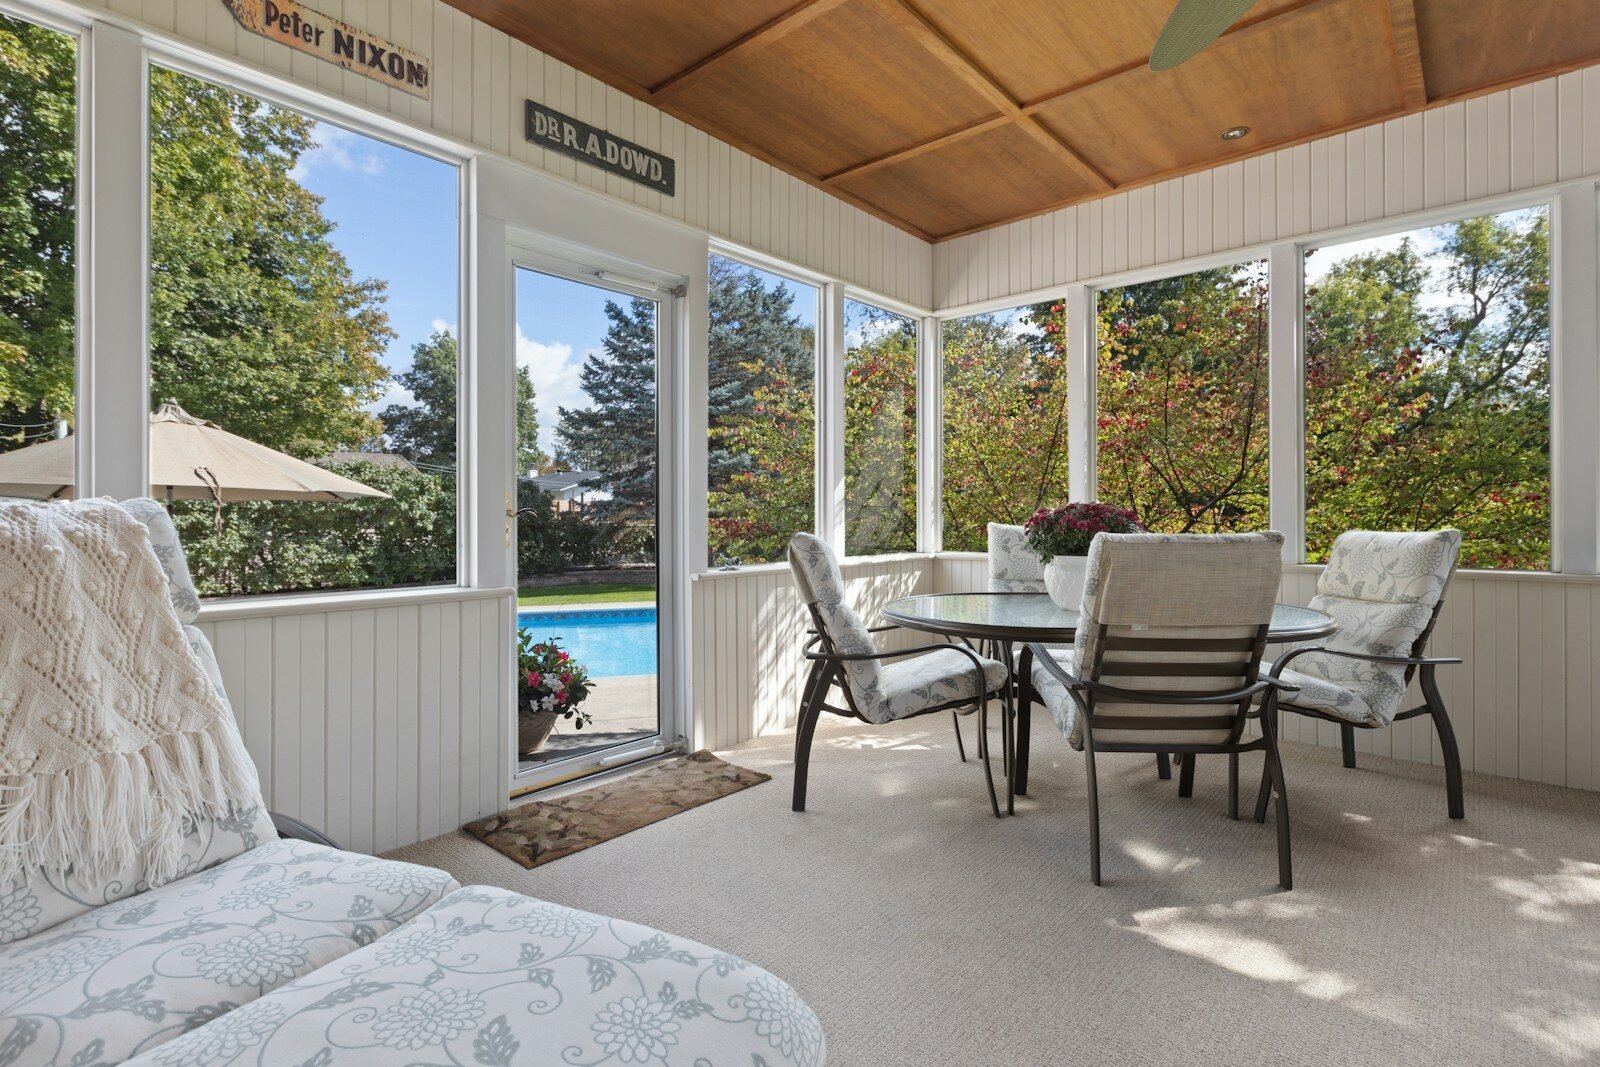
This is where glass enters the picture. You get large windows (often single-pane or basic dual-pane), a roof, and a floor, but generally no insulation and no dedicated heating or cooling. As the name suggests, they’re comfortable in spring, summer, and fall but tend to swing too hot or too cold at the extremes. Expect $20,000 to $50,000, or roughly $120 to $230 per square foot according to pricing data from HomeGuide.
Four-Season Sunrooms
This is a genuine room addition disguised as a sunroom. Insulated walls, double- or triple-pane low-E glass, a real foundation, and a heating and cooling source tied into (or separate from) your home’s HVAC. Because it counts as conditioned living space, it’s also the type most likely to show up as added square footage on an appraisal. Budget $30,000 to $85,000, with premium builds pushing past $100,000, at roughly $200 to $400 per square foot.
Solariums and Conservatories
Mostly or entirely glass, including the roof. These are showpieces more than functional additions — gorgeous, bright, and genuinely expensive to build and to run, since glass roofs are hard to insulate no matter how good the glazing is. Costs range from $40,000 to $150,000+, and I’ve seen custom glass-roof builds in high-cost metros quoted north of $700 per square foot, echoing figures reported by Angi.
What Actually Moves the Price Needle
Every estimate is really just a handful of variables stacked on top of each other. Here’s what does the heavy lifting.
Size. Obvious, but not linear — smaller rooms carry a higher per-square-foot cost because fixed items (a door, an HVAC line, permit fees) get spread across less area. A 120-square-foot room and a 300-square-foot room won’t differ by 2.5x, they’ll differ by less, which is why “just make it a little bigger” is often cheaper per square foot than it sounds.
Foundation type. Building on an existing patio slab is dramatically cheaper than pouring new footings, especially if that slab already meets frost-depth code in your area. A lot of budget quotes assume you have a usable slab; a lot of surprise change orders happen when inspectors decide you don’t.
Framing material. Aluminum, vinyl, wood, or fiberglass — covered in detail below, but this single choice can swing your per-square-foot price by $30 to $80.
Glazing. Single-pane vs. dual-pane vs. triple-pane, plus low-E coatings and gas fills, changes both upfront cost and your future energy bill. Skimping here is one of the most common regrets I heard from homeowners after the fact.
HVAC integration. Running ductwork from your existing system, adding a ductless mini-split, or installing electric baseboard heat are three very different price points, and mini-splits have become the default recommendation from most installers I spoke with because they don’t require touching your main system.
Electrical and plumbing. Outlets, lighting, and especially a wet bar or half-bath will add trade labor most estimates underweight.
Labor and region. Coastal and high-cost metro labor runs 15–25% above Midwest and Southern averages for comparable work, a pattern confirmed across multiple regional guides, including one from Lifestyle Remodeling covering Florida pricing specifically.
Roof style. A shingled roof tying into your existing roofline is the cheapest option. A polycarbonate or full-glass roof costs significantly more but delivers a lot more daylight — a trade-off, not a flaw.
Real Cost Breakdown by Type
| Sunroom Type | Best For | Typical Total Cost | Cost per Sq Ft | Insulated / HVAC |
|---|---|---|---|---|
| Screened porch / screen room | Bug-free outdoor lounging on a budget | $10,000 – $25,000 | $50 – $100 | No |
| Three-season room | Spring–fall living space, patio upgrade | $20,000 – $50,000 | $120 – $230 | No |
| Four-season room | Year-round living space, home office | $30,000 – $85,000+ | $200 – $400 | Yes |
| Solarium / conservatory | Showpiece glass room, entertaining | $40,000 – $150,000+ | $250 – $700+ | Sometimes |
These ranges hold up across most national cost guides, though you’ll see some variation — Homeyou, for instance, cites a slightly narrower average around $47,601, while Angi puts the typical per-square-foot range at $150 to $300. Treat any single number as a midpoint, not a promise.
Framing Materials Compared: Aluminum vs. Vinyl vs. Wood vs. Fiberglass
This is the decision that quietly shapes everything else — comfort, maintenance, and how the room performs ten years from now.
| Material | Upfront Cost | Insulation (U-Factor) | Maintenance | Lifespan | Best For |
|---|---|---|---|---|---|
| Aluminum | Lowest | Poor unless thermally broken (0.40+) | Very low | 20–30 years | Screen rooms, three-season rooms, large glass spans |
| Vinyl | Low–Mid | Very good (0.20–0.25) | Very low | 20–30 years | Four-season rooms on a budget |
| Wood | High | Good (0.30–0.40) | High (sealing, repainting) | 30+ with upkeep | Historic homes, high-end aesthetics |
| Fiberglass/Composite | Highest | Excellent (below 0.25) | Very low | 40+ years | Long-term four-season performance |
My honest verdict: aluminum is the workhorse of the industry for a reason — it’s cheap, strong, and holds large glass panels without sagging, which is why most three-season rooms and screen enclosures use it. But the Department of Energy has long flagged that aluminum conducts heat far faster than other frame materials, and that shows up as a cold room in January even with a thermal break, a point echoed in framing comparisons from GlassAdvisor. If you’re building a true four-season room, vinyl gives you the best cost-to-performance ratio, and fiberglass is worth the premium if you plan to stay in the house long-term. Wood is beautiful and genuinely insulates well, but I’d only recommend it if you’re prepared to actually maintain it — humid climates are unforgiving to untreated wood trim.
Custom Builder vs. Sunroom Company vs. Prefab Kit
This is the comparison most articles skip, and it’s arguably the one that matters most for your final bill.
| Approach | Typical Price Position | Warranty | Pros | Cons | Verdict |
|---|---|---|---|---|---|
| National sunroom company (e.g., Patio Enclosures, Champion Windows, Four Seasons Sunrooms, TEMO) | Mid-range | Strong, often lifetime on frame | Streamlined process, in-house financing, proven engineering | Sales-driven quotes, less design flexibility, upcharges for custom features | Good for homeowners who want speed and a single point of contact |
| Local general contractor / custom build | Mid to high | Contractor-dependent, usually 1–5 years | Full design freedom, better integration with existing architecture | Longer timeline, quality varies widely by contractor, no standardized pricing | Best when the sunroom needs to look like it was always part of the house |
| Prefab / DIY kit | Lowest | Manufacturer-dependent, often limited | Big cost savings on labor, faster install, good for handy homeowners | Foundation and electrical still usually need pros, weaker resale integration | Solid choice for a detached or simple attached three-season room on a tight budget |
I’ve now sat through sales pitches from two of the big national sunroom companies, and they’re genuinely good at what they do — the engineering is proven, the sales process is smooth, and the financing is convenient. But convenience has a price built in. A local contractor quoted the exact same footprint I discussed with a national company for about 18% less, mostly because the national brand’s overhead includes a dedicated sales team and national advertising. If your priority is a fast, no-surprises process, the branded route is worth it. If your priority is the lowest possible price and you’re willing to manage more moving parts yourself, a well-vetted local contractor usually wins on cost.
A Real Project, Broken Down Line by Line
To make this concrete, here’s how a mid-range four-season sunroom project actually broke down for a 220-square-foot addition built on an existing patio slab in a moderate-cost region:
- Design and engineered drawings: $1,800
- Permit fees: $650
- Foundation modification (slab was usable, minor footings added): $3,200
- Framing (vinyl-clad, thermally broken): $14,500
- Windows and glazing (dual-pane, low-E): $11,000
- Roofing (shingled, tied into existing roofline): $6,400
- Electrical (outlets, lighting, sub-panel tie-in): $3,100
- Ductless mini-split HVAC (one head): $4,800
- Flooring and interior finishing: $3,600
- Labor (general contractor coordination): $9,200
Total: roughly $58,250, which lines up almost exactly with the mid-to-upper range you’d expect from national averages for a four-season room of that size. The two line items that surprised the homeowner most were the mini-split (they’d assumed extending the existing ductwork would be cheaper — it wasn’t, once the HVAC contractor saw the run distance) and the electrical sub-panel tie-in, which wasn’t in the original verbal estimate at all.
Permits, Zoning, and the Paperwork Everyone Underestimates
A sunroom is not a shed. In almost every municipality, it requires a building permit because it involves foundation work, roofing, electrical, and structural attachment to your home, a point Angi makes plainly in its permit guide. Skip the permit and you risk fines, insurance complications, and — worst case — a forced teardown when you go to sell and the buyer’s inspector notices unpermitted work.
Two things trip people up specifically:
Energy code creep. Some jurisdictions have been tightening requirements on conditioned additions. Parts of California, for example, moved to a stricter building code at the start of 2026, and inspectors in some cities are now looking for signs that a “three-season” room is actually being used year-round — high-capacity outlets, integrated flooring, and similar tells — before requiring full energy-code compliance, according to reporting from a longtime Bay Area sunroom contractor at Sunrooms N More. If there’s any chance you’ll condition the space eventually, it’s usually cheaper to build to four-season standards from day one than to retrofit later.
Property tax reassessment. Four-season rooms that add conditioned square footage will typically trigger a reassessment; screened rooms often won’t, though this varies by county. Check with your local assessor before you finalize the design, not after.
Financing a Sunroom: What Actually Works
Most homeowners aren’t paying cash for a $50,000 addition, and the financing landscape has genuinely improved.
| Financing Type | Typical Rate Range | Best For | Watch Out For |
|---|---|---|---|
| Personal loan | ~7% – 11% | Projects under $50K, fast funding, no home appraisal | Shorter terms mean higher monthly payments |
| HELOC | ~7% – 9% | Phased projects where costs aren’t fully known upfront | Variable rates can rise mid-project |
| Home equity loan | Fixed, similar to HELOC | Homeowners who know their exact budget | Uses your home as collateral |
| Manufacturer in-house financing (GreenSky, HFS, etc.) | Varies, often 1–3% higher than independent lenders | Convenience, bundled with the sales process | Rarely the cheapest option — always get a second quote |
Rate comparisons compiled by PrimeRates are worth a look before signing anything through a contractor’s in-house lender — the convenience is real, but so is the markup. If your project is under roughly $50,000, a personal loan pre-qualified independently is often both faster and cheaper than financing offered at the sales table.
Hidden Costs Nobody Puts in the Estimate
A few line items consistently get left off initial quotes:
- Interior finishing — flooring, paint, trim, and window treatments can add $1,500 to $9,000 depending on your finish level
- Landscaping repair — regrading, sod, and hardscape touch-ups after construction, typically $1,400 to $5,500
- Debris removal — if it’s not bundled into your contractor’s price, expect $300 to $700
- Structural engineering — many municipalities now require stamped drawings for the roof tie-in, adding $500 to $2,000
- Utility relocation — if a gas line, spigot, or dryer vent sits where the room needs to go, moving it isn’t cheap
None of these are dealbreakers, but they’re the reason a “$35,000 estimate” so often becomes a $41,000 final bill. Ask your contractor directly what’s excluded, in writing, before you sign.
Is a Sunroom Worth It? The Honest ROI Picture
This is where I’ll push back on some of the rosier claims you’ll see elsewhere. Sunroom ROI estimates are genuinely inconsistent across sources — some cite figures as low as 20%, others as high as 70%. The honest synthesis, pulling from multiple recent cost-recovery studies including analysis from Sunshine Rooms and home-value research from Opendoor, is that most well-built sunrooms recoup somewhere in the 30% to 55% range at resale, with four-season rooms consistently outperforming three-season rooms and screened enclosures because they count as genuine conditioned square footage.
A few patterns held up across every source I checked:
- Integration matters more than size. A sunroom that looks and functions like it was always part of the house outperforms a bolt-on addition, even at the same square footage.
- Climate changes the math. In hot, buggy, or long-winter regions, a usable extra room commands more buyer attention than in a mild climate where the backyard is already comfortable most of the year.
- Don’t chase resale alone. If you’re financing this purely as an investment, there are better-returning projects. If you’re financing it because you want more usable, light-filled square footage for the next decade of your life, the “enjoyment ROI” — a term I picked up from a builder’s blog and genuinely think is the right frame — matters more than the appraisal delta.
Where This Is Heading: Trends Worth Watching
A few shifts are worth planning around if you’re not building this year:
Smart and electrochromic glass is trickling down from commercial buildings into high-end residential sunrooms — glass that tints electronically to manage heat gain without blinds. It’s still a premium option, but prices have been dropping steadily.
Mini-split HVAC as the default, not the upgrade. A few years ago, extending ductwork was the standard recommendation for four-season rooms. Now, most installers I spoke with reach for a ductless mini-split first, since it sidesteps the cost and complexity of tying into an existing system.
Tighter energy codes. As noted above, several jurisdictions are closing the loophole where a “three-season” room quietly gets used year-round without meeting insulation standards. Expect more markets to follow California’s lead over the next few years.
Sunrooms as home offices. The shift toward remote and hybrid work hasn’t reversed, and a light-filled, slightly separated room off the main house is a popular answer to “where do I take video calls.” That’s shifted demand toward smaller, well-insulated four-season rooms over large, showpiece solariums.
FAQs
Do I need a permit for a sunroom addition? Almost always, yes. It involves foundation, structural, electrical, and sometimes HVAC work, all of which fall under local building codes.
Will a sunroom raise my property taxes? Often, if it’s a conditioned, permitted addition that increases your home’s assessed square footage. Screened rooms are less likely to trigger reassessment, but rules vary by county — check before you build.
Can I build on my existing patio slab to save money? Sometimes. It depends on whether the slab meets current frost-depth and load requirements in your area. It’s a common cost-saver, but don’t assume it without an inspection.
Should I choose a three-season or four-season room? If you want year-round use, a home-office-capable space, or the best resale performance, go four-season. If budget is the priority and you mainly want extra space for warmer months, three-season is a reasonable middle ground.
How long does a sunroom addition take to build? Screened porches can wrap up in one to two weeks. Three-season rooms typically take three to six weeks. Four-season rooms with full HVAC and electrical work often run six to twelve weeks, longer if permitting is slow in your area.
Is a sunroom cheaper than a full home addition? Generally, yes — often by close to half, since sunrooms rely more on glass than framed walls and usually require less structural modification to the existing house.
Final Thoughts
If there’s one thing I’d tell a friend standing where I was a few months ago, staring at two wildly different bids for what looked like the same room, it’s this: the price gap almost never means one contractor is ripping you off. It usually means they’re building two different things. Get specific about what “sunroom” means to you — three-season or four, aluminum or vinyl, patio slab or new foundation — before you ask for numbers, and the quotes you get back will actually be comparable. That single shift in how you ask the question will save you more money than any negotiating tactic will.
About the Author
Author bio: This guide was researched and written by a home-improvement cost analyst who specializes in tracking residential construction pricing across U.S. markets. The research process for this article involved reviewing contractor invoices and change orders, cross-referencing national cost-estimation data from sources including HomeAdvisor, Angi, and HomeGuide, and speaking directly with sunroom installers and general contractors about real project budgets. The goal of this work is straightforward: replace vague, inflated, or overly optimistic remodeling estimates with numbers homeowners can actually plan around.