The Zoned garden that does everything and plans for nothing usually ends up doing nothing well.
I learned it the hard way. My first serious attempt at a garden was one sprawling rectangle behind a rented house. There were vegetables squished next to roses, a compost heap too close to the seating area, mint taking over everything, and a path that made sense on paper but turned into a mud trap every time it rained. Things didn’t turn out perfectly, but they didn’t turn out as they should have either. It was a chaotic space, even on a sunny afternoon, and I never quite knew where to begin when I walked outside.
The turning point came when a neighbour, a retired landscape designer who could grow more food in less space than seemed physically possible, showed me how she thought about her garden. Not as one space to fill but as a succession of discrete zones each with its own function, microclimate and relation to everything adjacent.
Since that conversation, I have approached every garden differently. Zoning is not a design principle reserved to large estates or professional landscapes. This way of thinking applies at every scale, whether it’s a 10-foot urban balcony or a half-acre rural property. And when you start to look at gardens that way you can’t unsee it.”
What “Zoning” Really Means in a Garden
First, let’s clear up what garden zoning means because it’s tossed around loosely in a lot of gardening content.
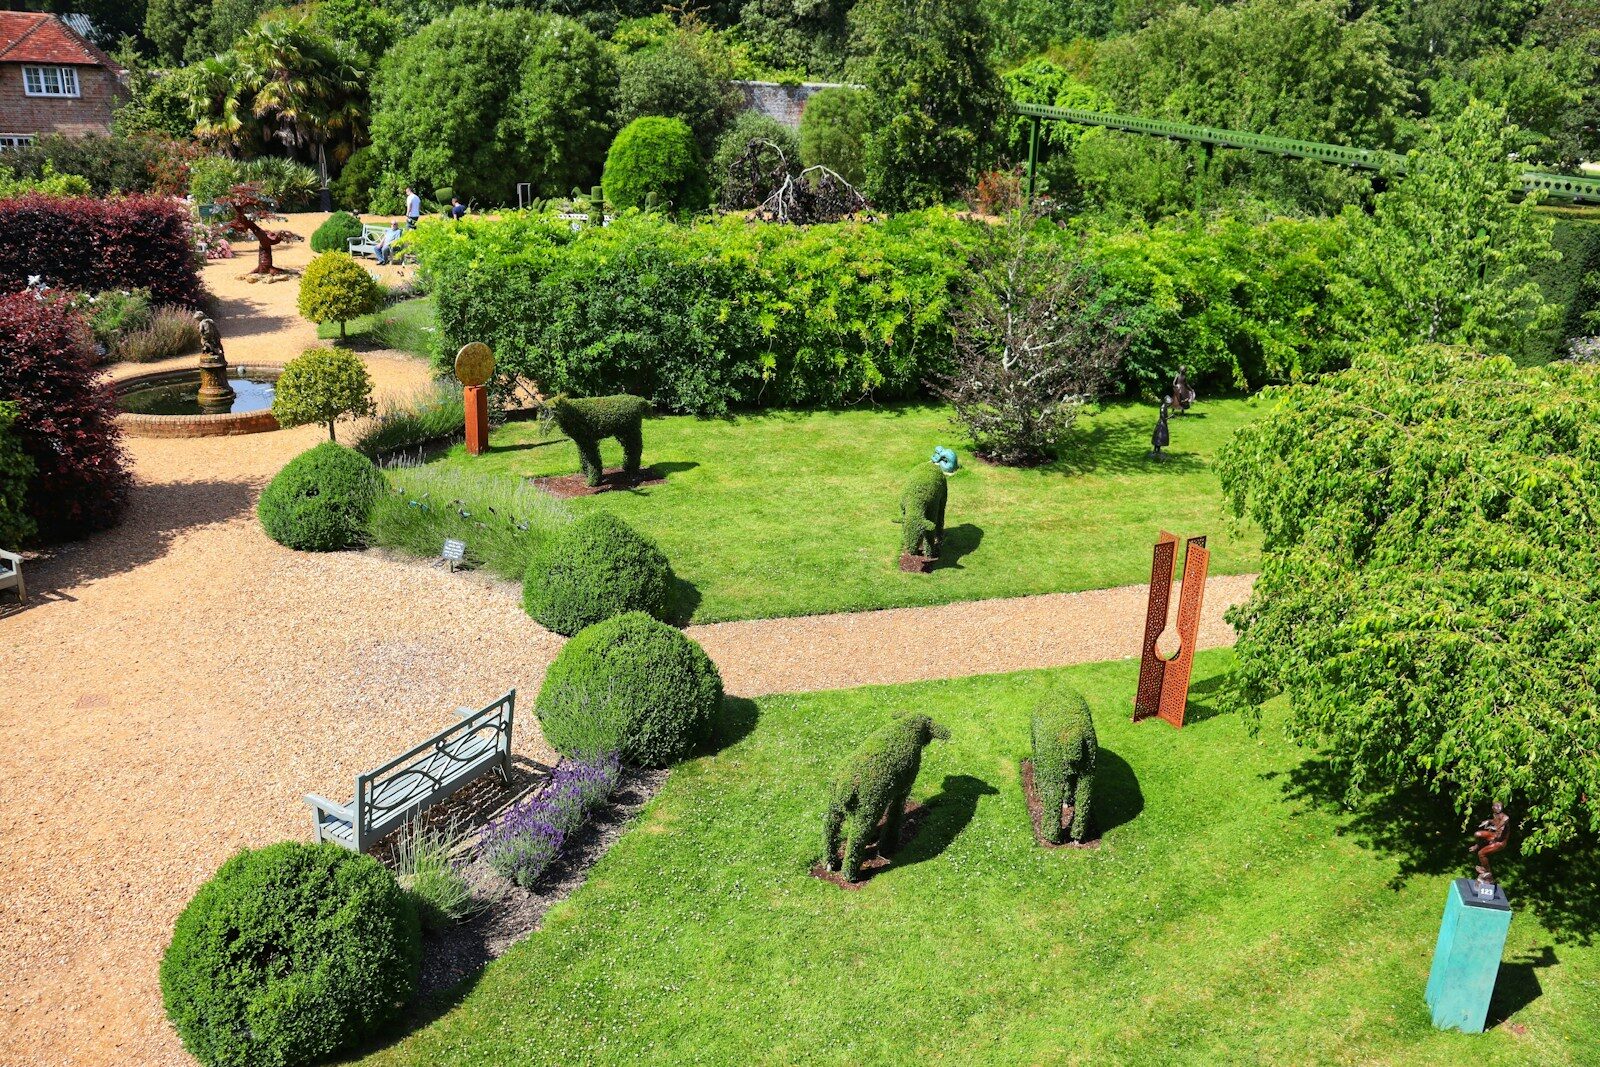
Zoning is the process of dividing a garden into areas used for a particular purpose, frequency of use, growing conditions, or aesthetic purpose. Every zone has its own identity. Each zone is logically connected to the zones around it. And the overall layout fits the way you actually live and garden, rather than the way a design magazine tells you to.
This is unlike having a “vegetable patch and some flower beds.” Zones are intentional. They look at traffic flow, water access, sunlight patterns and soil conditions and human behaviour. A good zoned garden is easy to use – everything is where you would normally go for it.
This is an idea lifted from permaculture design, where zones are formalised by proximity to the house (Zone 1 is high-visit areas like herbs and salad greens; Zone 5 is wild, unmanaged edges). But you don’t have to wholesale permaculture to get the benefits of zoned thinking. The basic concept of designing a space to match its function and use pattern is universal.
The Essential Garden Zones (And What They Are)
Not all gardens will need all zones , but five or six functional zones work well in most residential gardens . The trick is to figure out what zones your life actually requires, and then to organise them in a way that makes spatial sense.
Zone 1: The High-Entry Activity Zone
This is the area right next to the house. The space you walk through every day, that you see out of your kitchen window, that your guests are first introduced to. And it sets the tone for everything else.
High activity areas should be high impact, low maintenance areas. Evergreens, grasses and topiary for year-round good looks; seasonal containers that can be changed out easily; hardscaping that can withstand frequent foot traffic. This is no place for a high-maintenance perennial border that needs constant editing.
In practice, make sure the paths are wide enough for two people to walk side by side (minimum 4 feet but 5–6 feet is ideal for primary routes). Low pathway lights, wall-mounted lanterns and uplighters on key plants at entry zones extend the garden’s usefulness into the evening and make the transition from house to garden feel inviting rather than functional.
Zone 2: The Living & Entertaining Zone
A seating area, a dining area, a fire pit or an outdoor kitchen – where the garden becomes an extension of the home’s social life. It should be close enough to the house for spontaneous use, sheltered enough for comfort, and visually linked to the garden beyond.
The usual mistake is to make the entertaining zones too small. A table for six requires about 12 feet x 12 feet of paving just for comfortable circulation, more if you want planters, a barbecue, and a place for people to stand with drinks. Go bigger than you think you need to, because you will never once say “I wish this patio was smaller.”
Planting around a seating zone should be intimate and sensory: fragrant plants within reach (rosemary, lavender, jasmine, sweet alios), soft-textured foliage that catches the light, and screening that creates enclosure without darkness. What we want is a room without walls, bounded, protected, but open to sky.
Zone 3: The Productive Garden
Vegetables, fruit, cut flowers, herbs in bulk – anything grown for harvest. This zone differs from the rest of the garden in that it is determined by cultivation requirements rather than just aesthetics.
Sun is non-negotiable. Most food crops require a minimum of 6 hours direct sunlight, 8 is better. Water access is vital. No productive garden should be more than a hose-length from a tap and ideally rainwater harvesting is sited adjacent to this zone. Soil quality is very important. Raised beds are now the norm for productive zones, they allow exact control of growing medium, drainage and depth.
The layout within the productive zone should be access friendly. Beds no wider than 4 feet (so you can reach the middle from either side without stepping in the soil). Paths wide enough for a wheelbarrow in between beds. Compost nearby, in a good location for frequent use but not so close to the house as to be a nuisance.
One point that needs to be said explicitly: the productive area needs to be separate from the purely ornamental parts of the garden. Not because vegetables are ugly, as a well-kept kitchen garden is truly beautiful, but because the productive zone needs different management rhythms. You don’t want that to be the view from your sitting area when the tomatoes go over in September and the beds look stripped and bare.
Area 4: Decorative and Biodiversity Area
Perennial borders, shrub plantings, a meadow area, wildflower patches the garden parts designed mostly for beauty and ecological function. The purpose of this zone is to evolve over the growing season, so it can accommodate more complexity and maintenance variability than the others.
In 2026, the determining trend in ornamental planting is naturalistic, ecological design. Designers such as Piet Oudolf (whose ‘New Perennial’ movement revolutionised ornamental planting in the early 2000s) have influenced what happens in the home garden, with less formal bedding, more structural perennials for winter interest, grasses that catch and hold light, seed heads left for birds and planting that supports pollinators through the full season, not just spring.
This is not merely a question of style. Ecological planting is a practical priority as well as a beautiful one, with pollinator populations in decline and weather patterns becoming more unpredictable as of 2026. Gardens that feature a variety of plant heights, native species, water sources and habitat features to support biodiversity are more resilient to weather extremes and need less intervention.
Zone 5: Service Zone
Every garden requires work, and the tools, materials and infrastructure for that work need to be stored somewhere. Behind the scenes, the utility zone – compost bays, tool storage, a greenhouse or cold frame, a potting bench, a log store, water butts – is the engine that makes everything else work.
It should be there, but not the first thing you see. A utility area, screened well behind a hedge, fence or building, can be completely hidden from the main garden but still workable. The mistake is putting it so far out of the way it doesn’t get used anymore — compost only gets made if the bins are easy to get to and tools only get put away if the shed is on the way back to the house.
Zone 6: The Wilderness or Transitional Border
Not all gardens have room for a true wild area, but where there is room an unmanaged or lightly managed edge can be the most ecologically valuable and visually interesting part of the whole garden.
A wild edge might be a strip of long grass with spring bulbs and wildflowers native to the region. A hedge of mixed native species. Margin of a pond with moisture loving plants. A woodland edge with shade tolerant ground cover and shrubs. The main characteristic is that it needs very little work – you put it in the ground, get it going and mostly leave it alone.
In smaller gardens, a 3ft strip, even as a mini-meadow or a single native hedge rather than a panel fence, provides disproportionate ecological benefit and a visual softness that no cultivated border quite achieves.
How-To: A Practical Approach to Planning Your Zones
Good zoning begins with observation, not drawing. Before you rush into any design decisions, take the time to understand what your garden actually does.
Step 1. Map out the sun. On a nice day, do a walk around your garden at 9am, 12pm, 3pm and 5pm. See where sun strikes at each point. This takes 2 hours and will inform every decision you make for years.
Step 2: Define the natural traffic flows. Where do you typically walk? Rain water pooled in low-lying areas. Where do you not naturally go? These patterns tell us where paths are supposed to be, where drainage is needed, and which areas need the most or least investment.
Step 3: Write down your real priorities. Not what would look good in a magazine. What do you want to get from this garden? Regular meals from the kitchen garden? Room for the kids to play? Looking for a good spot to read? Someplace to eat outdoors with friends? Honesty here forms everything.
Step 4: Sketch the zones before planning the plants. Sketch out rough shapes on paper (or with a garden planning app – Planter, Garden Planner and the free version of SketchUp are all useful in 2026). Position the zones to each other and the house. Check: is the productive garden receiving enough sun? Is the entertainment zone near enough to the kitchen? Is the utility zone enclosed and accessible?
Step 5: Plan for transitions between zones. “The quality of a zoned garden has a lot to do with how the zones link together. A hard edge between a formal seating area and a wild meadow strip can seem jarring. The transition planting lower grasses, a stepping-stone path, a change in the height of plants — makes the shift feel intentional and naturalistic.
Different Garden Sizes – Zone Design Ideas
Small city garden (under 500 sq ft): Focus on the entertaining zone and productive zone. Vertical growing (wall-trained fruit, trellised climbers, stacked raised beds) compresses the productive zone into minimal footprint. Restrict the wild zone to a native hedge or small water feature. Put in a utility zone in a little store behind the shed.
Medium suburban garden (500–2,000 sq ft) All six zones are feasible. Productive and utility zones work well at the far end from the house. Seating area with a small lawn or gravel garden in the mid-ground The border is decorated with ornaments. A pond or a meadow strip can fill a corner.
Large rural garden (2,000+ sq ft) The larger the area, the more important zoning becomes, otherwise large gardens become unmanageable areas. You might want to look at a kitchen garden, which is a formal walled or fenced enclosure. There is an orchard in the middle distance. Wild zones can be large and truly wildlife-supporting.
Contemporary Trends Shaping Garden Zoning in 2026
Climate adaptive design. The design of productive and ornamental zones is changing with more erratic rainfall (droughts followed by intense downpours). Rain gardens – planted dips that soak up runoff – are moving from specialist landscapes into mainstream domestic design. Water harvesting is now standard practice, not an add-on.
Edible ornamentals in all zones . The rigid separation of food growing and ornamental planting has been softened considerably. The productive zone is conceptually extending to the whole garden: trained fruit trees as garden dividers, edible flowers in borders, berry-fruiting shrubs in hedges.
Technology-aided planning. There are a few AI-driven garden planning tools coming in 2024–2025 that will take a photo and a location and produce a planting plan, sunlight analysis, and companion planting suggestions. These tools are very useful for beginners doing zone planning for the first time.
Zone: Grass Reduction The garden zone of lawn is vanishing rapidly – high water use, mowing frequency, and low ecological value have driven many gardeners to alternatives. All except the most deliberately maintained domestic gardens are replacing the traditional lawn with gravel gardens, low-mow meadow mixes, ground cover planting and flexible paving.
FAQs
Do I need all six zones for my garden?
Nope. The zones are a guide, not a checklist. A balcony garden could comprise two: a productive area (pots of herbs and salad) and a living area (seating with sensory planting). Select the zones that fit your priorities and space.
What is the most important zone to get right?
Transition and entry zone to house and garden. If it works, if it’s well lit and easy to find your way around and welcoming, every other zone benefits because you’ll actually use the garden more.
Can I rezone my garden without having to start over?
Most of the time yes. Most gardens today can be re-designed by shifting paths, by the introduction of screens or hedges, and by a gradual re-distribution of parts to different uses. A complete redesign is not required – a phased approach over 2–3 growing seasons is often more realistic and less disruptive.
How do I zone an awkward-shaped garden?
Zoning tends to work best on irregular shapes – L-shapes, tapering lots, slopes – where the shape itself creates natural divisions. Use the odd angles to your advantage: An L-bend naturally hides the productive area from the decorative area. Slopes can separate zones by level, creating terracing possibilities.
Should the paths between zones be straight or curved?
Practical paths (to the compost, from the house to the seating area) can be straight – straight lines are more efficient, and easier to negotiate with armfuls of produce. Aesthetic paths through ornamental zones are marked by gentle curves that slow the eye and create a sense of discovery. Don’t bend paths just because, curves are there for a reason. To get around an obstacle, follow a contour, reveal something around the bend.
What should I budget for initial zone planning?
A basic zone layout for a medium garden (hardscaping, paths, raised beds, basic screening) in 2026 will typically cost between £3,000 and £8,000 in the UK or between $4,000 and $10,000 in the US, depending on materials. A DIY raised bed can create a productive zone for between £500 and £1,500. If you use a landscape designer, fees for professional garden design range from £500- £2,000 for a design plan only.
A Final Thought
A zoned garden doesn’t have to look designed. The best ones don’t. They seem inevitable, as if the garden grew into the shape that made the most sense, which is exactly what good design does.
Zoning is a process that forces you to ask honest questions about how you actually use outdoor space: how much time you have, what you really want to grow, how much maintenance you’ll realistically do, what moments in the garden you most want to experience. Those are the real design questions. The zones are just the answers made flesh.
What I’ve seen over the years is that people who garden in zones spend less time managing and more time enjoying. The space works for them. Not against them.” The productivity zoned does not encroach on the seating area. The wild edge doesn’t make the whole garden look forlorn. It all has a place, a purpose, and in some way that makes the whole garden seem more alive, not less.
Begin with a single zone. “Get it right. Then have the next one grow out of that.