




I’ve redesigned more primary en-suites than I can count over the past fifteen years, and the ones that still feel right years later share a few quiet truths. They don’t try to impress at first glance. They simply work—day after day—while giving the owner a small daily ritual of calm. A bedroom bath (the en-suite attached to a primary or secondary bedroom) is the most personal room in the house. Get the layout wrong and every morning feels slightly off. Get the details right and the space becomes a private retreat you actually use.
This guide walks through practical layouts, current design directions, fixture choices I’ve tested or specified repeatedly, and the small decisions that separate a functional bathroom from one that improves how you live.
Table of Contents
- Why the Bedroom Bath Matters More Than Ever
- Layout Foundations: Working With Real Square Footage
- Design Directions That Feel Current Without Feeling Trendy
- Key Features Worth the Investment
- Fixture Comparisons and Honest Verdicts
- Storage, Lighting, and the Details That Quietly Matter
- Sustainability and Future-Proofing
- Practical Realities: Budget, Plumbing, and Sequencing
- Frequently Asked Questions
- Closing Thoughts
Why the Bedroom Bath Matters More Than Ever
In most homes the primary en-suite is the only bathroom the owners use every single day. Guests rarely see it. That privacy changes the design brief. You can prioritize comfort and personal ritual over showpiece drama. At the same time, open-concept living and smaller secondary baths mean the en-suite often absorbs more function—makeup, laundry sorting, even a quick steam after workouts.
Recent remodeling data and designer reports from 2025–2026 consistently show homeowners treating these rooms as wellness extensions of the bedroom rather than pure utility spaces. Warm materials, layered light, and quieter technology keep appearing because they reduce friction in the morning and evening.
Layout Foundations: Working With Real Square Footage
Start with the footprint you actually have, not the one you wish for.
Small en-suites (under 50–60 sq ft)
These demand ruthless prioritization. Wall-hung toilets and floating vanities free floor area and make cleaning easier. A wet-room approach—floor drain and continuous tile—removes the need for a bulky shower curb and can make a tight rectangle feel larger. Sliding or pocket doors save the swing space a conventional door steals. I’ve seen 5-by-8-foot rooms feel surprisingly calm when the toilet and sink share one wall and a frameless glass shower occupies the opposite end with a linear drain.
Medium primary baths (70–100 sq ft)
This is the sweet spot for most renovations. A classic three-zone layout works well: vanity zone near the door, toilet in a discreet alcove or behind a partial wall, and a shower (or shower-tub combination) at the far end. Double sinks become realistic if the counter is at least 60 inches. Barrier-free or low-threshold showers with built-in seating turn the wet area into a genuine place to linger.
Larger suites (120+ sq ft)
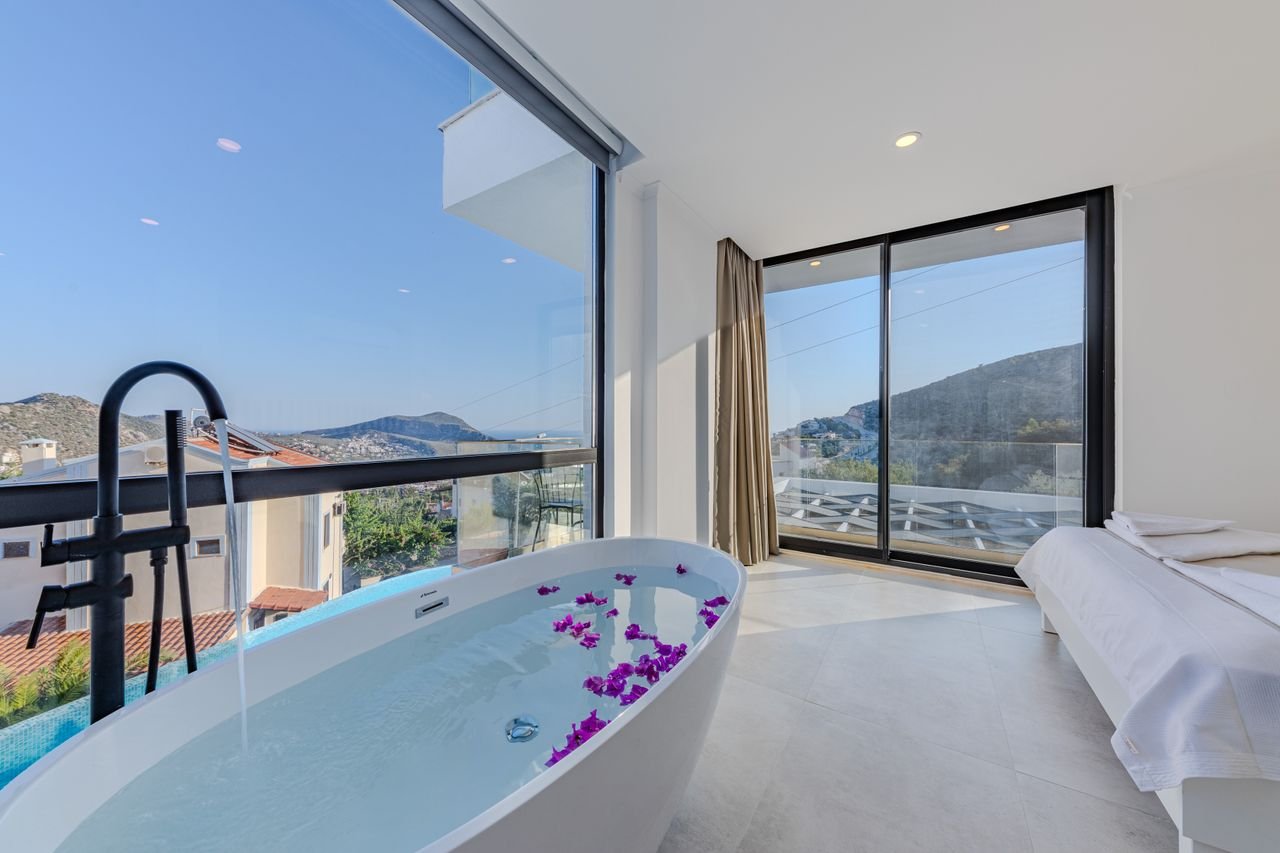
Here you can introduce a freestanding tub as a focal point without crowding the shower. Many 2026 projects separate the toilet into its own water closet with a door, which improves privacy when two people share the space. Open sight lines from the bedroom into the bath (with frosted or partially open glass) create flow without full visual exposure.
A useful rule of thumb: keep all wet plumbing on one or two walls whenever possible. Moving a toilet or shower drain is expensive and often requires opening floors or ceilings. Plan the layout around existing stacks first, then refine aesthetics.
Design Directions That Feel Current Without Feeling Trendy
Pure white clinical bathrooms are fading. The stronger direction is warmer, more tactile, and closer to the rest of the home.
Nature-inspired and biophilic
Honed stone, lightly textured plaster, wood-look or real wood vanities (properly sealed), and soft green or terracotta accents appear repeatedly. A single living plant near natural light or a preserved moss panel can soften hard surfaces without demanding constant care. Travertine or limestone with gentle movement feels calmer than high-contrast marble for daily use.
Organic minimalism
Clean lines remain, but cold gray and stark white have given way to creamy ivories, soft beiges, and caramel tones. Floating vanities, large-format tile with minimal grout, and sculptural fixtures create quiet luxury. Texture does the heavy lifting—fluted cabinetry, zellige-style tile, or a matte stone basin.
Sculptural and continuous surfaces
Vanities that read as solid blocks, basins carved from the same material as the counter, and showers that feel like extensions of the floor rather than separate boxes. The goal is fewer visual breaks so the room feels larger and more intentional.
Color remains personal. Deep forest greens or navy work well on one wall or the vanity, especially when paired with warm metals. Candy pastels and bold graphic tile appear in more playful secondary en-suites, but primary baths tend to stay grounded.
Key Features Worth the Investment
Showers over tubs (most of the time)
Most adults prefer a generous walk-in shower to a rarely used tub. Dual showerheads (one fixed rain, one handheld), a bench, and good lighting transform the experience. Frameless glass keeps sight lines open. Linear drains allow for nearly flat floors.
Vanities that function like furniture
Floating or furniture-style vanities with soft-close drawers and integrated electrical outlets for toothbrushes and shavers save counter clutter. Quartz or solid-surface tops remain the practical choice for durability; natural stone looks beautiful but requires more maintenance.
Toilets and hygiene
Wall-hung models free floor space and simplify cleaning. Smart toilets with integrated bidet functions, heated seats, and automatic lids have moved from novelty to genuine daily convenience for many clients.
Lighting layers
Overhead ambient, vertical sconces or LED strips at the mirror for even face lighting, and a soft night-light path. Circadian or tunable white systems that shift cooler in the morning and warmer in the evening support better sleep.
Heated floors
Once experienced, difficult to give up—especially in colder climates. Electric mats under tile are straightforward to install during a remodel.
Fixture Comparisons and Honest Verdicts
I’ve specified and lived with enough fixtures to form strong opinions.
Smart toilets: Toto vs Kohler
Toto’s Neorest and Washlet lines generally lead on hygiene technology—EWATER+ self-cleaning, quieter operation, and refined bidet spray patterns. Kohler’s Numi and Veil models offer strong design integration, app control, and competitive flushing power, often at a slightly lower price point for comparable features. Consumer testing in recent years shows both flush effectively; Toto edges ahead on long-term cleanliness and quieter mechanisms.
Verdict: Choose Toto if bidet performance and hygiene are priorities. Choose Kohler if you want broader design options and slightly better value on mid-range models. Budget at least $1,800–$3,500 for a true smart unit; cheaper Amazon brands often disappoint on durability and support.
Shower systems: Moen, Kohler, Hansgrohe
Moen’s U by Moen digital systems and traditional thermostatic valves are reliable, widely available, and easy for most plumbers. Kohler offers excellent design variety and solid performance. Hansgrohe (and its higher-end Axor line) frequently wins on spray quality, water efficiency, and long-term feel—especially the Raindance and Rainfinity collections.
Verdict: For most American homes Moen or Kohler provides the best balance of price, parts availability, and performance. Step up to Hansgrohe when the budget allows and the shower is a true centerpiece. Avoid mixing brands on valves and trims; stick with one manufacturer’s system for serviceability.
Faucets and accessories
Touchless or touch-activated options (Delta Touch2O, certain Kohler and Moen lines) reduce fingerprints and improve hygiene. Brushed brass, champagne bronze, and matte black remain popular; polished chrome still cleans easiest.
Storage, Lighting, and the Details That Quietly Matter
Recessed niches in the shower eliminate the need for hanging caddies. Medicine cabinets with integrated outlets and soft lighting keep counters clear. Tall, shallow cabinets beside the vanity can hide hair tools and extra towels without protruding into the room.
Mirrors should be large enough to reflect light and expand the sense of space. Avoid placing the toilet directly opposite the door if possible—small psychological comforts add up.
Ventilation remains non-negotiable. A quiet, properly sized fan on a timer or humidity sensor prevents mold far better than any expensive finish.
Sustainability and Future-Proofing
WaterSense-certified fixtures, dual-flush toilets, and low-flow showerheads (1.8 gpm or less with good pressure-compensating design) reduce consumption without sacrificing experience. LED lighting and efficient heated floors lower ongoing energy use. Durable materials that last decades are inherently more sustainable than trendy finishes that need replacement in five years.
Looking ahead, expect more integrated wellness features—subtle chromotherapy lighting, improved air quality sensors, and voice or app control that becomes nearly invisible. Aging-in-place elements (grab bars that look intentional, zero-threshold showers, wider clearances) are already sensible for many households and will only grow more common.
Practical Realities: Budget, Plumbing, and Sequencing
A full primary en-suite remodel in 2026 commonly lands between $25,000 and $60,000+ depending on location, size, and finish level. Roughly 40–50 percent of the cost sits in labor and plumbing/electrical work. Moving drains or adding heated floors and smart systems pushes numbers higher.
Sequence matters: demolition and rough plumbing first, then waterproofing, tile, fixtures, and finishes. Never skimp on the waterproofing membrane in wet areas. Hire a licensed plumber who understands modern low-flow and digital systems; cheap labor often creates expensive problems later.
Frequently Asked Questions
Do I need a tub in the primary bath?
Only if you or future buyers will actually use it regularly. Most modern primary baths favor a generous shower. A freestanding tub can still work as a visual focal point in larger rooms.
Are smart toilets worth it?
For many people yes—once you experience a heated seat and integrated wash function, going back feels like a downgrade. Factor in the need for a nearby GFCI outlet and possible higher water and electricity use.
How do I make a small en-suite feel larger?
Continuous flooring, large mirrors, frameless glass, wall-hung fixtures, light colors with one darker accent, and excellent layered lighting.
What’s the single highest-impact upgrade?
For most clients it’s a combination of better lighting and a well-designed shower. Second is heated floors or a high-quality vanity with real storage.
Closing Thoughts
A successful bedroom bath is less about square footage or expensive materials and more about how it supports the quiet moments of your day. The best ones I’ve worked on feel inevitable once finished—everything is where your hand expects it, the light is kind, the surfaces are pleasant to touch, and the space never fights you.
Start with honest measurements and a clear list of what you actually do in the room each day. Then layer in the materials, fixtures, and technology that support those habits. Trends will shift again, but a well-planned layout and durable, comfortable details will still feel right a decade from now.
If you’re beginning a project, walk the space at different times of day, note the light, and measure twice before anyone opens a wall. The most satisfying renovations are the ones that disappear into daily life and simply make living better.
Author Bio
Elena Voss is a residential design researcher and consultant who has spent over fifteen years documenting and advising on primary suite renovations across North America and Europe. Her work focuses on the intersection of daily ritual, spatial efficiency, and material longevity. She contributes regularly to design journals and has collaborated with manufacturers on real-world performance testing of bathroom fixtures and systems. When not measuring clearances or arguing about drain placement, she can usually be found testing the latest heated-floor systems in her own rather imperfect en-suite.